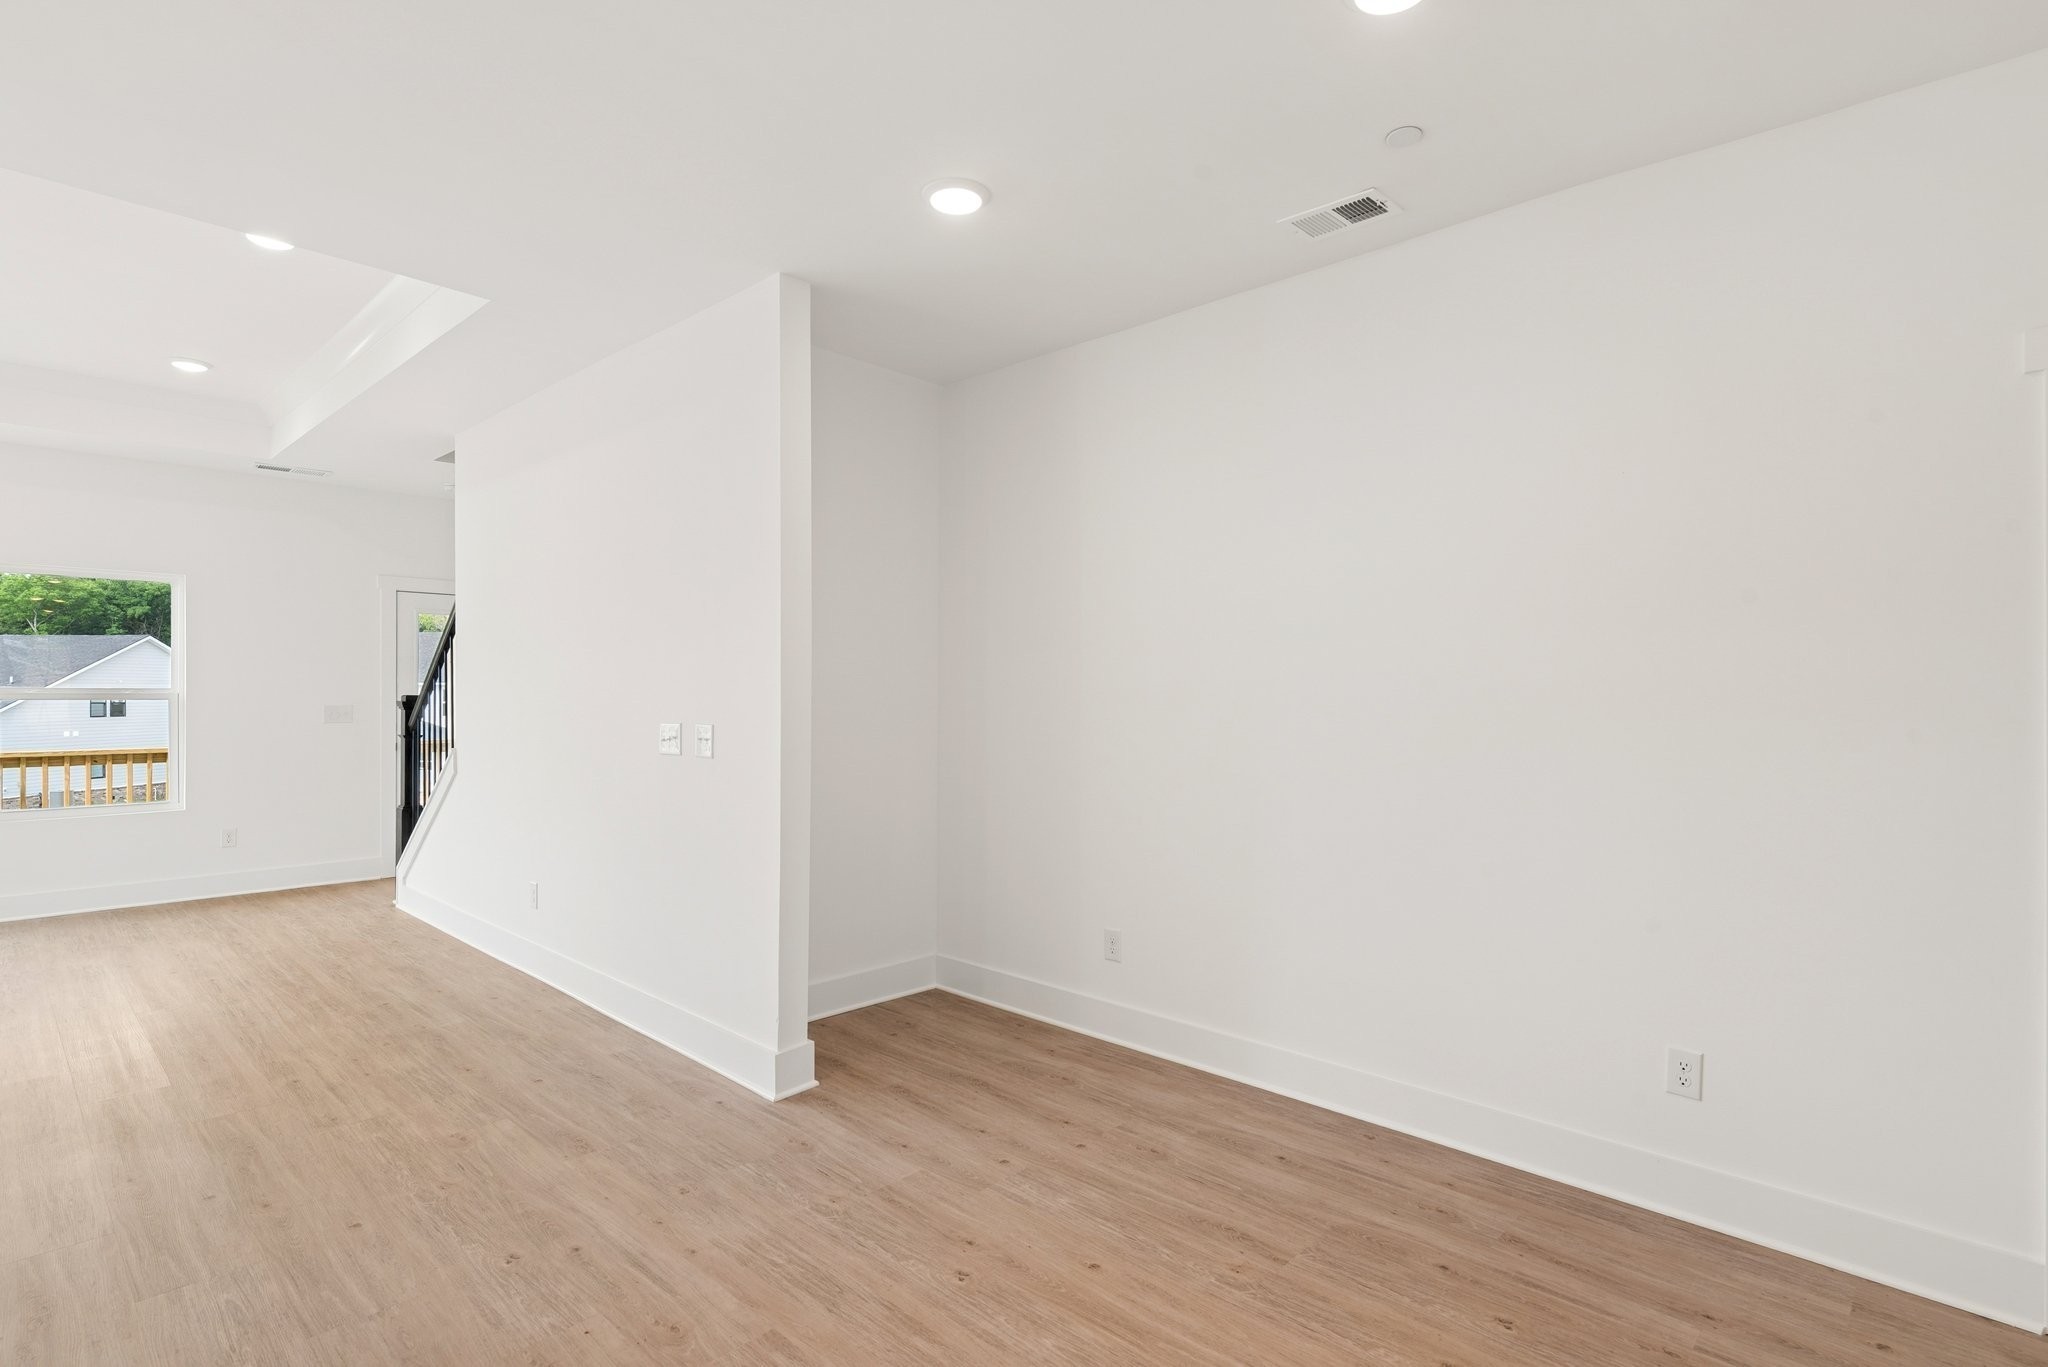
Property photo 1
Property photo 2
Property photo 3
Property photo 4
Property photo 5
4 Beds
3 Baths
2,507 sqft

$499,990

2972 Sharpstone Drive, Columbia TN, 38401

Price per sqft$199.44
Built in2026
Property size2,507 sqft
Property typeResidential
Courtesy of M/I HOMES OF NASHVILLE LLC, Cameron McDonald Listing Contact: 5133092010

Overview

Active

Listed Oct 16, 2026

Updated 13h ago

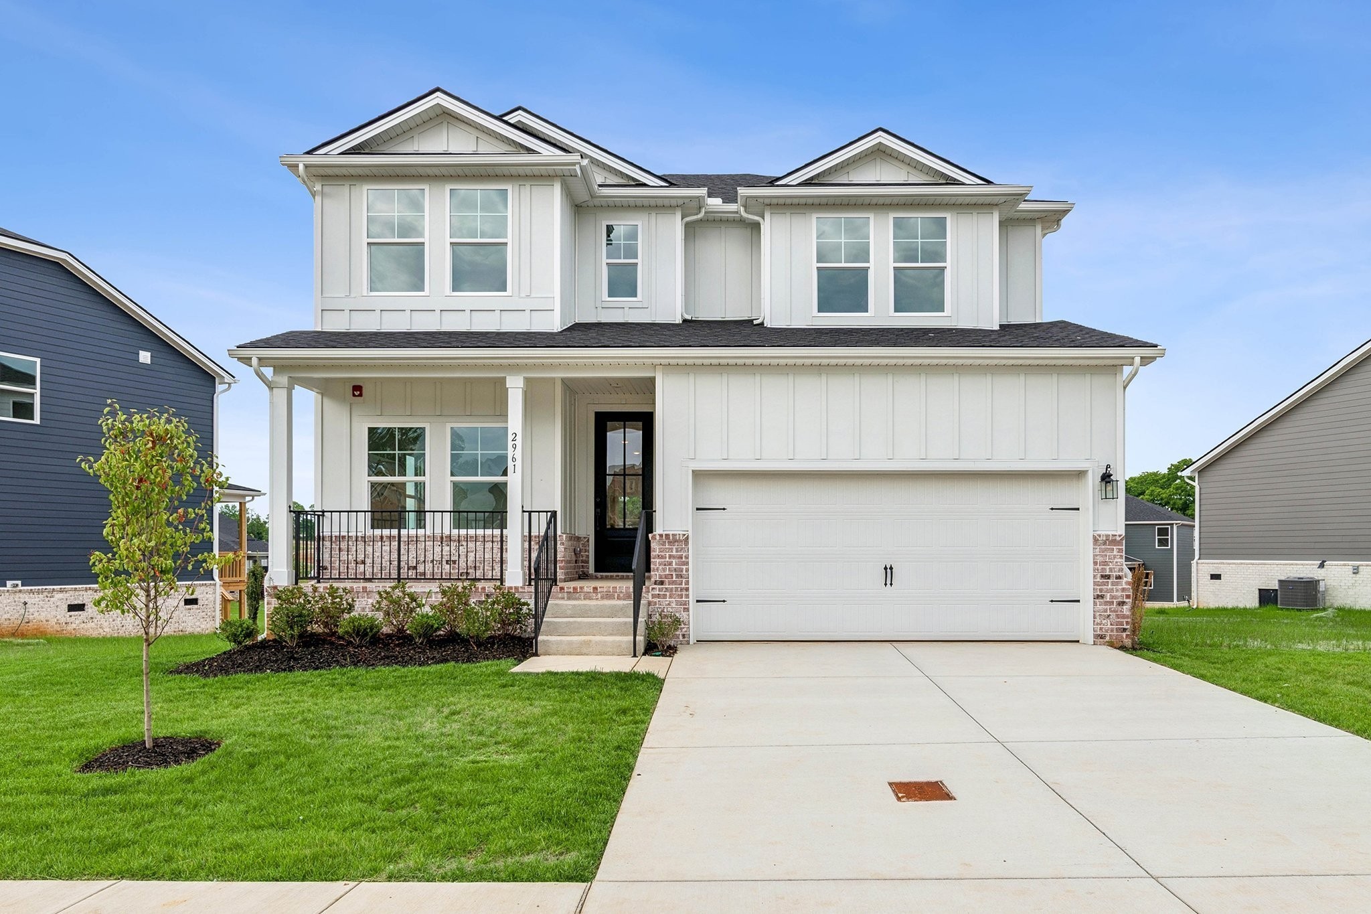
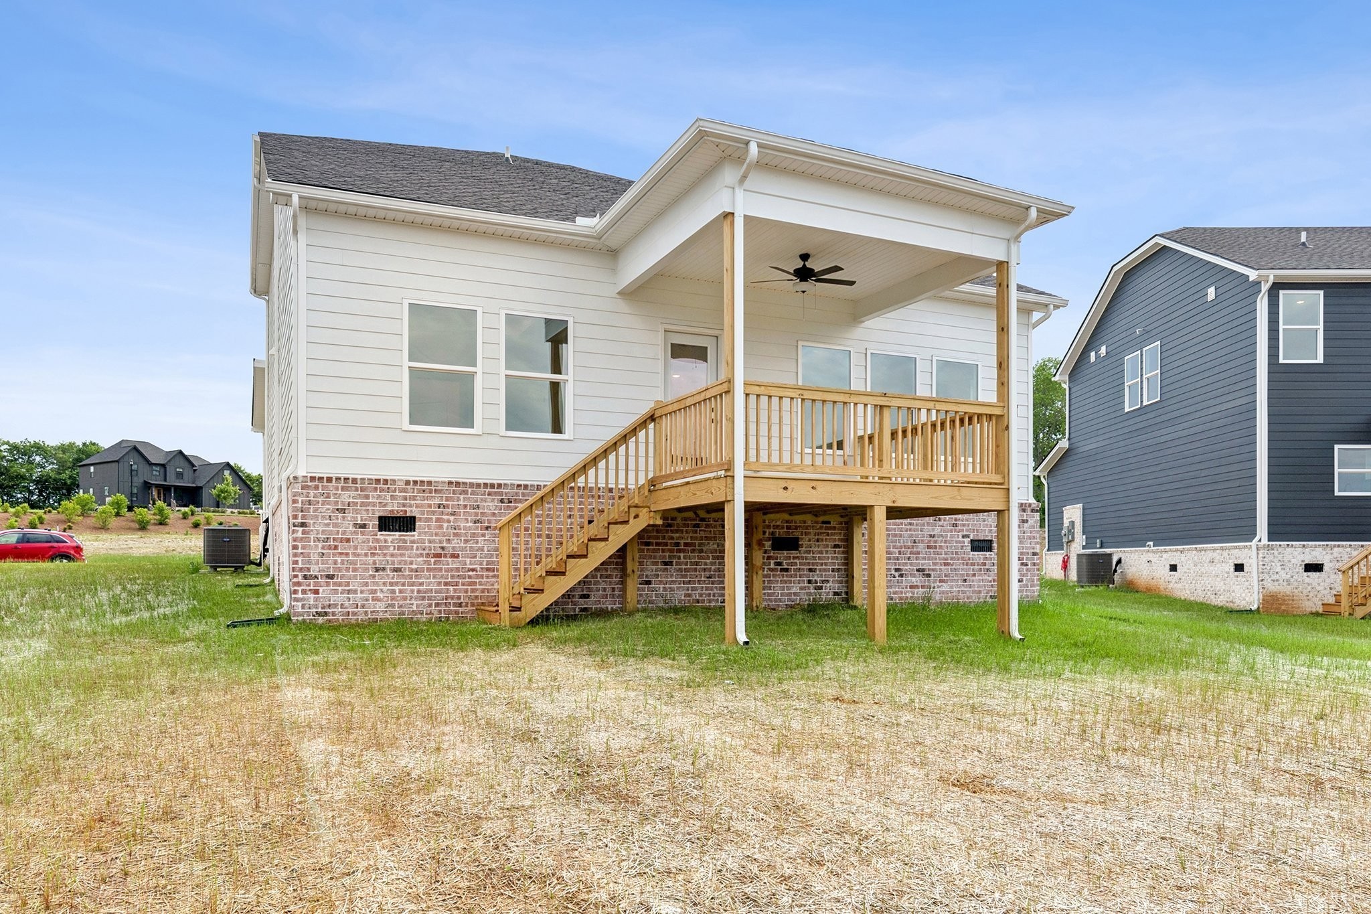
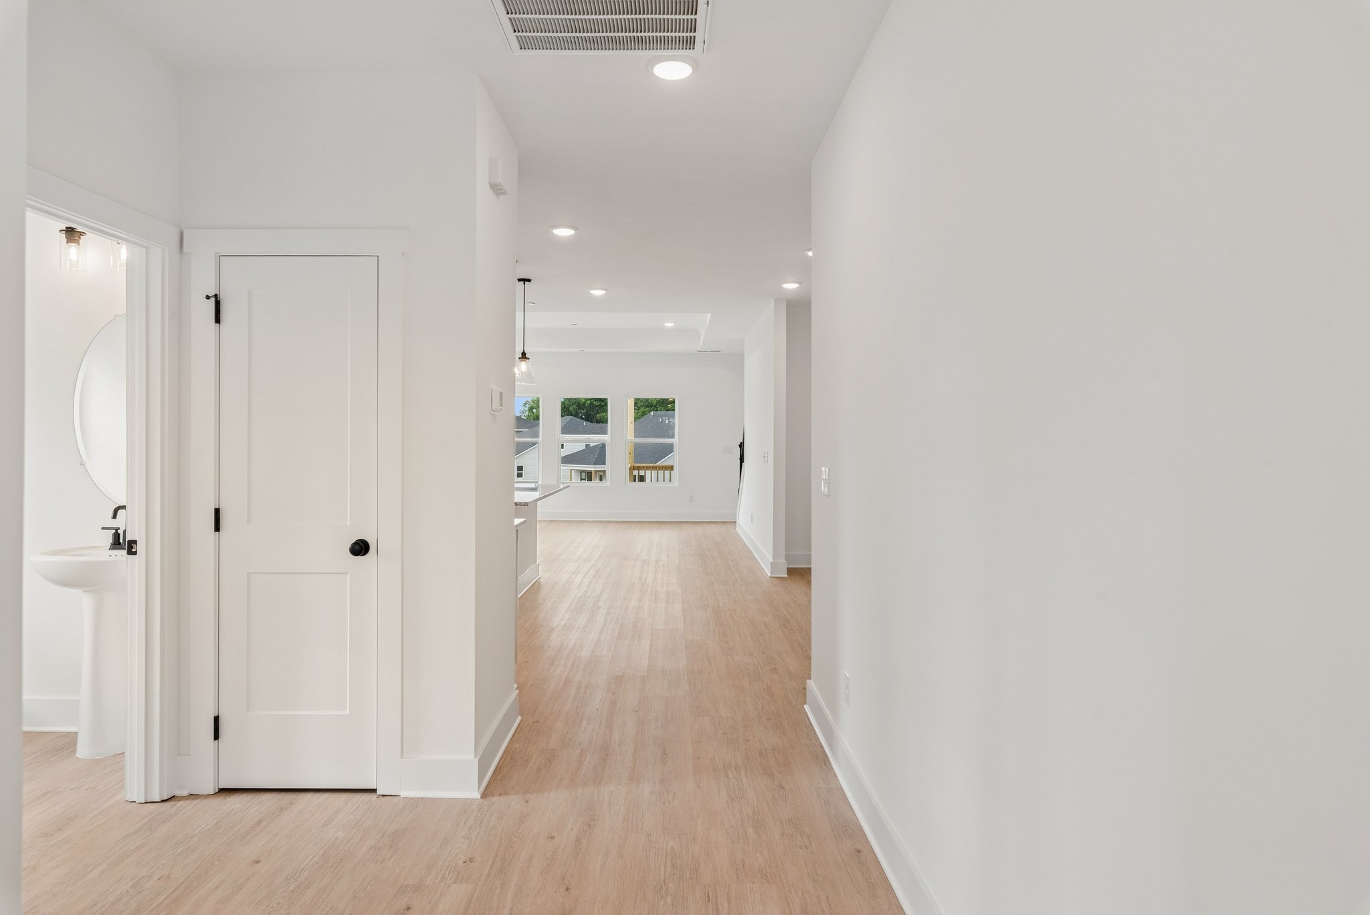
Jan. completion! Fall is pure magic 🍂 at this M/I Homes Harrison in Hillcrest Village—and so is this homesite. Picture crisp autumn air, golden leaves drifting past the welcoming front covered porch, and a private backyard with nobody behind you. Just pure, peaceful views for steaming morning coffee or glowing evening gatherings under the huge covered rear porch. It’s the kind of outdoor space that turns ordinary fall days into something unforgettable—think sweater weather, string lights, and nothing but open sky behind you. Step inside and the story keeps getting better. Sunlight pours through lots of windows across the open main level, dancing over warm plank flooring (minus the primary suite) and gleaming hardwood stairs that practically invite you upstairs to the large bonus room. Think movie nights with blankets, game days with friends, or a quiet retreat when the weather turns chilly outside. Downstairs, the first-floor primary suite becomes your private sanctuary after long autumn adventures—complete with a spa-like tile shower that feels like pure luxury after a day of leaf-peeping or hayrides.Quartz countertops shine in the kitchen like they were made for pumpkin-spice everything, while tile baths keep every space crisp, clean, and easy. This is location perfection ✨: minutes from historic downtown Columbia’s shops, restaurants, and farmers markets, yet tucked into a community that feels like its own little haven. You’ll love the easy access without sacrificing that peaceful, nobody-behind-you backyard vibe. And the timing? Pure magic for buyers. Lock in M/I Homes Game Time rates of 5.25% for 30 years through M/I Financial, plus a 2-1 buydown and $7,500 toward closing costs—making this ever-popular Harrison even more irresistible this fall. Ready for a season of new beginnings? Come see why so many families fall in love the moment they walk through the door 🏡. Note - home is under construction and pictures are of a Harrison plan with different selection.

$3,326/mo

Est. mortgage payment based on a $499,990 home price.

All estimates are provided by Luxury Presence for informational purposes only. Actual amounts may vary.

Additional information

MLS® ID
3621607

Interior Features

Bedrooms
4
Bathrooms
3
Fireplace
Yes
Cooling
Yes
Heating
Yes
Basement
No

Other Property Details

Taxes
$3,200
Tax Frequency
Annually
Association Fee Frequency
Monthly
Secondary Association Fee
$500
Garage
Yes
Pets Allowed
Yes
New Construction
Yes
55+/Senior Community
No

Listings courtesy of Middle Tennessee Regional Multiple Listing Service as distributed by MLS GRID

All information deemed reliable but not guaranteed and should be independently verified. All properties are subject to prior sale, change or withdrawal. Neither listing broker(s) nor RENCO Realty Corporation shall be responsible for any typographical errors, misinformation, misprints and shall be held totally harmless. Properties displayed may be listed or sold by various participants in the MLS.

Based on information submitted to the MLS GRID as of 3:42 AM UTC on 10/17/2026. All data is obtained from various sources and may not have been verified by broker or MLS GRID. Supplied Open House Information is subject to change without notice. All information should be independently reviewed and verified for accuracy. Properties may or may not be listed by the office/agent presenting the information.

©2026
Middle Tennessee Regional Multiple Listing Service . All rights reserved.

DMCA Notice


Powered by Luxury Presence