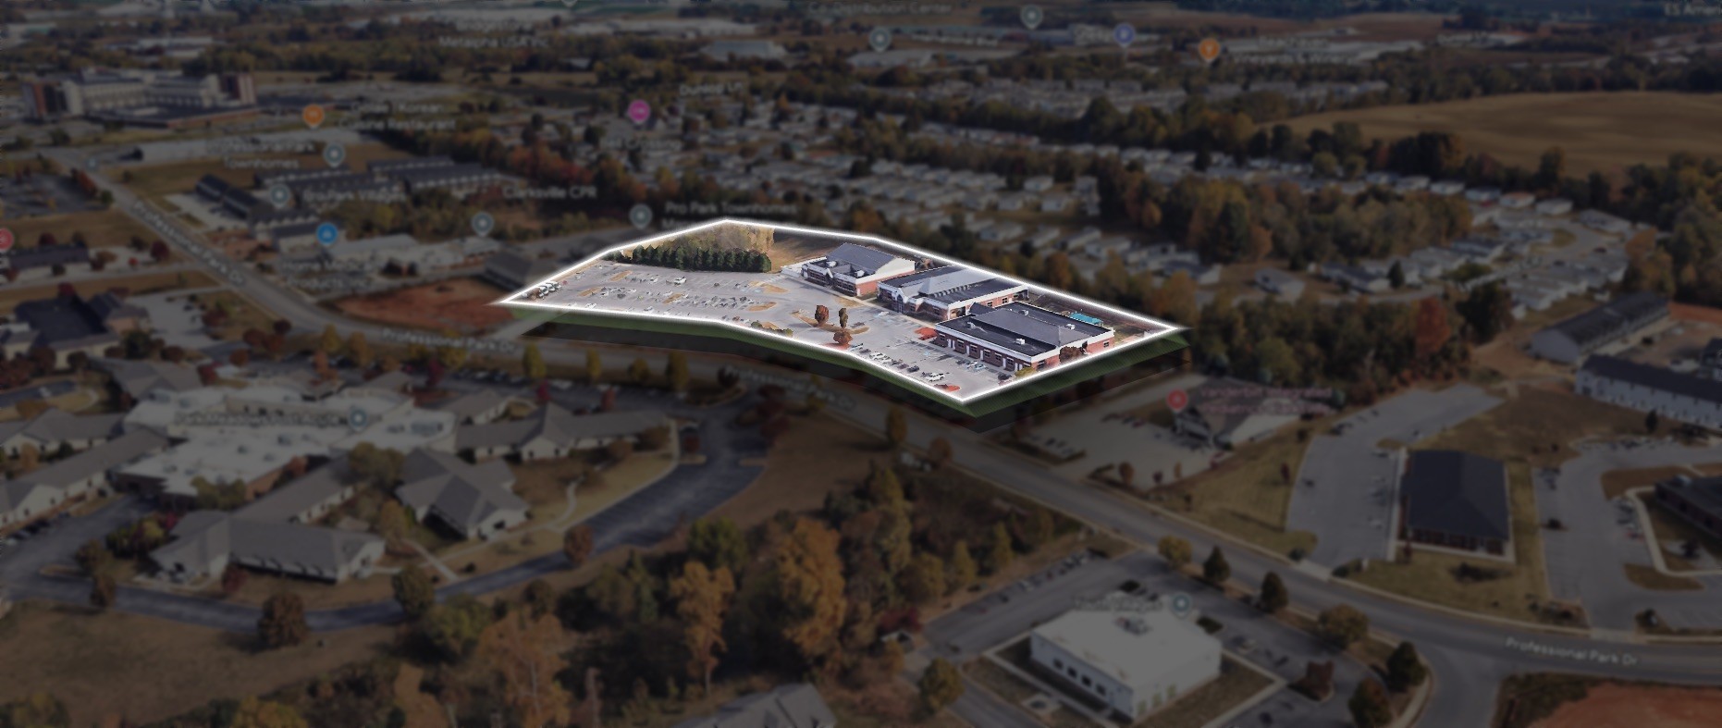
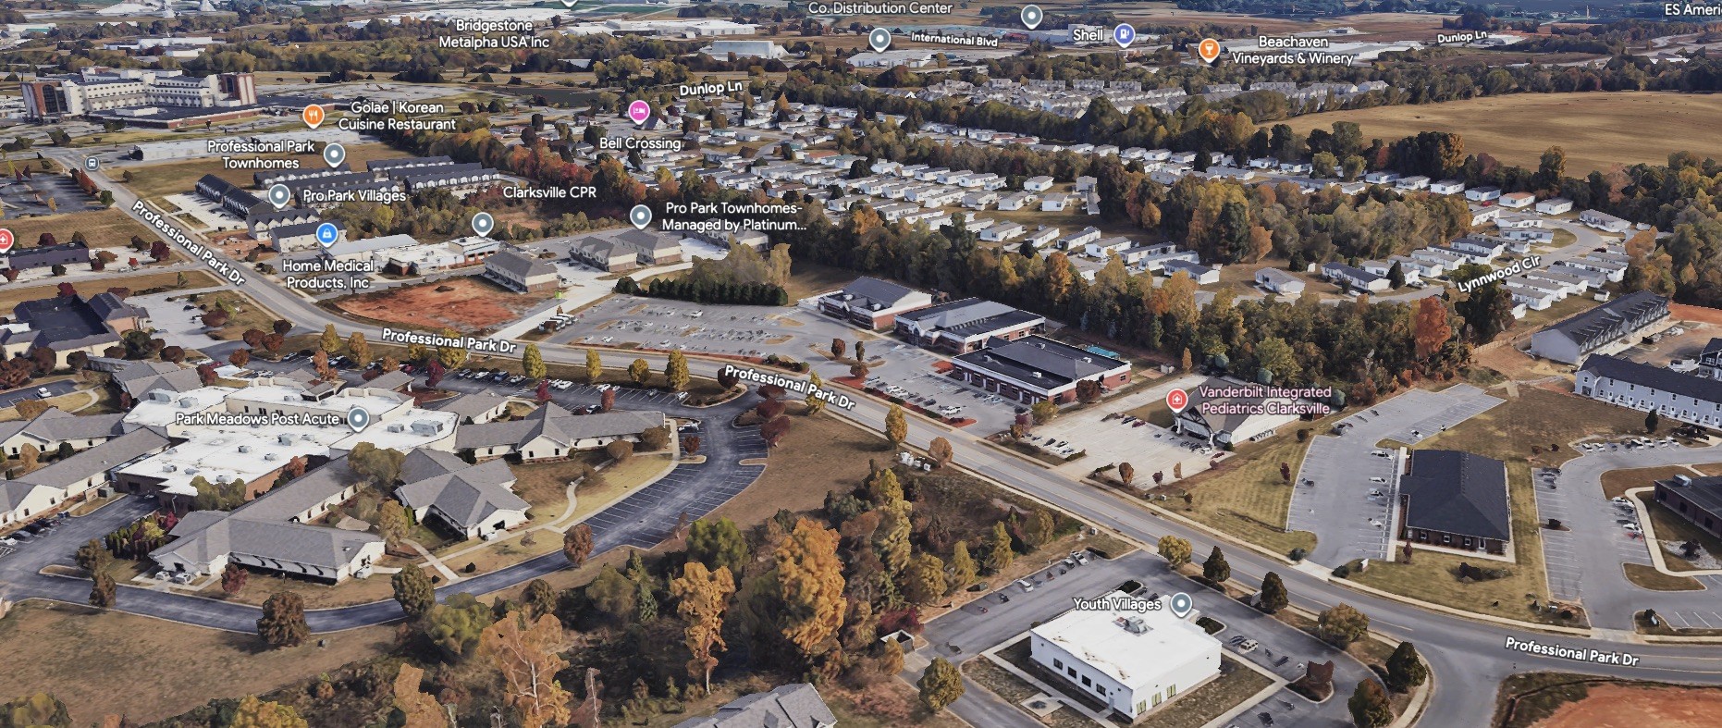
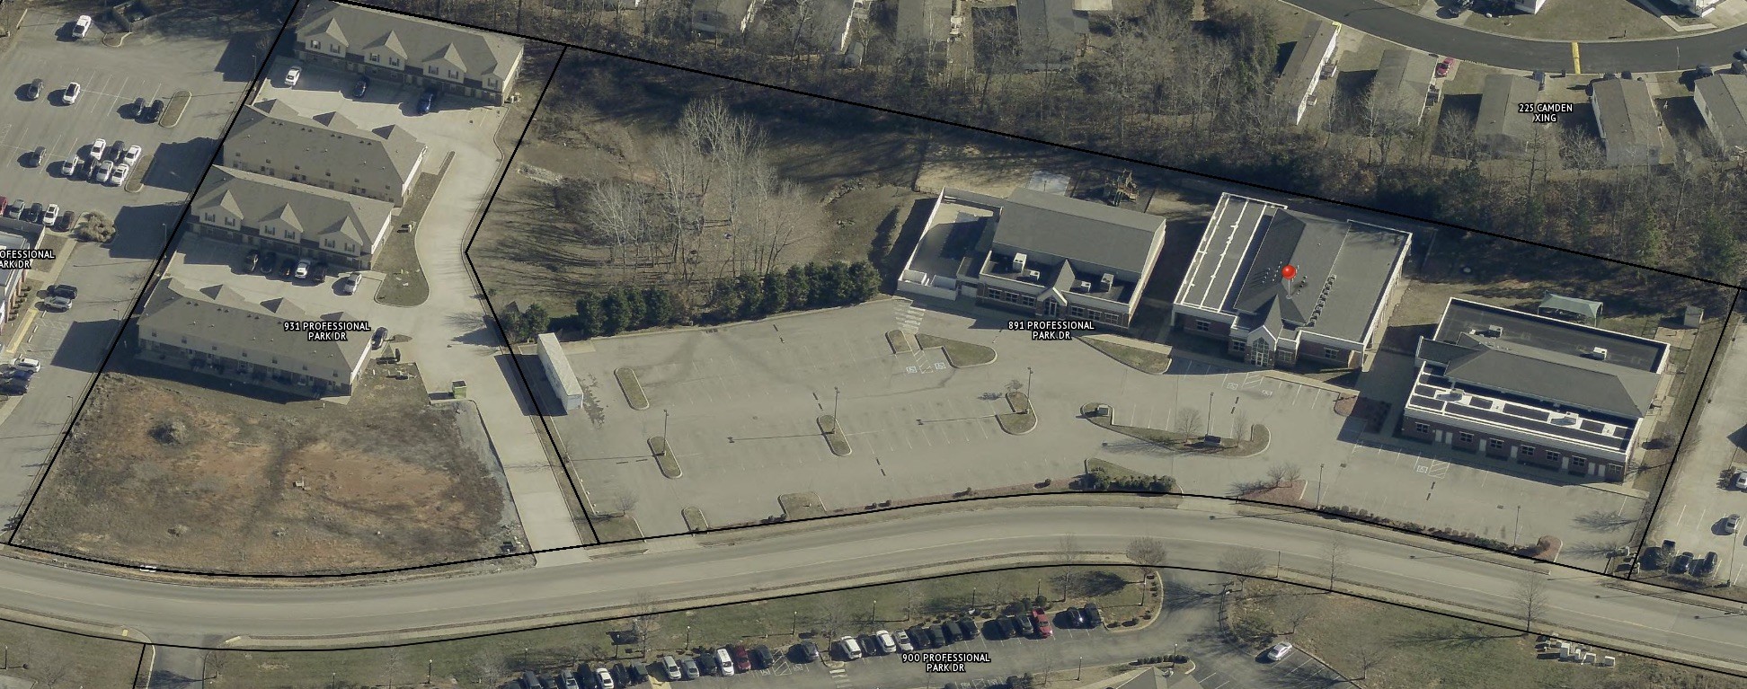
Property photo 1
Property photo 2
Property photo 3
Property photo 4
Property photo 5
29,573 sqft

$6,250,000

901 Professional Park Dr, Clarksville TN, 37040

Price per sqft$211.34
Built in2009
Property size29,573 sqft
Property typeCommercial
Courtesy of Keller Williams Realty Clarksville, James Church Listing Contact: 7075922777

Overview

Active

Listed Sep 9, 2026

Updated 28h ago

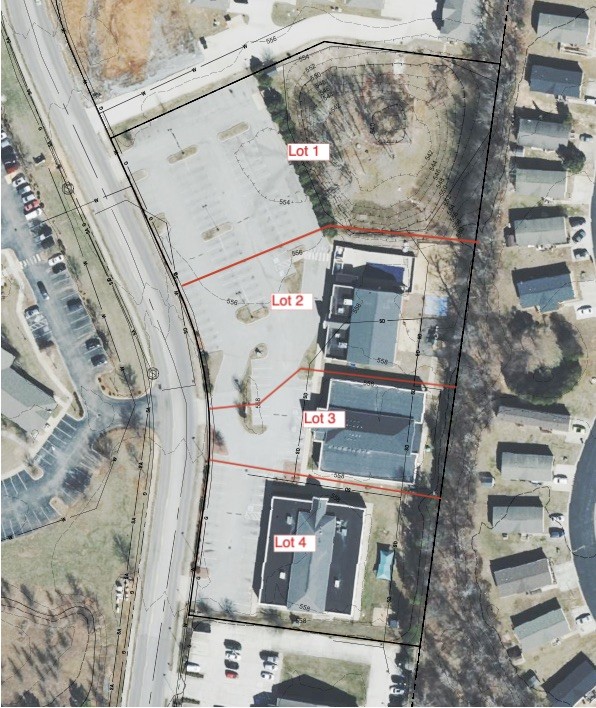
Rare 4.2± acre mixed-use campus in Clarksville's thriving Dunlop Lane medical/office/retail corridor, just off Ted A. Crozier Sr. Blvd (SR-374). This ±29,573 SF assembled campus features three versatile, move-in-ready buildings — a ±10,039 SF former day care (901), a ±6,040 SF fitness/gym building (901A), and a ±13,494 SF flex building (891) — all vacant, updated to current code, and ready for immediate occupancy or repositioning as retail, medical, office, or service use. Zoned C-2, the site allows mixed-use development by right at up to 16 units per acre and heights to 55 feet, offering exceptional flexibility for retail, medical, office, multifamily, or hospitality uses. High visibility and traffic along SR-374 make it especially well suited for retail and consumer-facing businesses. An on-site pool and ample asphalt parking with overflow capacity add unique appeal for wellness, hospitality, or amenity-driven concepts. The property also offers strong subdivision upside for buyers seeking to reposition or sell individual parcels, subject to platting and approval. Buildings are also available for lease individually at $16.00/SF NNN plus an estimated $6.50/SF CAM — an ideal opportunity for owner-users, investors, or developers seeking a turnkey campus in one of Clarksville's most accessible growth corridors. Buyer/tenant to independently verify all measurements, zoning, and utilities. A rare chance to acquire a fully assembled, code-compliant commercial campus with multiple use paths and upside potential. Concurrent open lease listing (CF124) covers all three buildings — 901, 901A, 891 — at $16.00/SF NNN + est. $6.50/SF CAM. Vacant; appointment/lockbox showings. Ownership planning ±$3.5M reposition; Engineered Subdivision four-lot subdivision plan. Building details: 901 (daycare) has 10 classrooms, 12 baths, a kitchen & play room; 901A (gym) has a gymnasium, classroom, kitchen & 2 baths; 891 has 11 program rooms, 11 baths (2 ADA), a kitchen & 2 upstairs offices.

Listings courtesy of Middle Tennessee Regional Multiple Listing Service as distributed by MLS GRID

All information deemed reliable but not guaranteed and should be independently verified. All properties are subject to prior sale, change or withdrawal. Neither listing broker(s) nor RENCO Realty Corporation shall be responsible for any typographical errors, misinformation, misprints and shall be held totally harmless. Properties displayed may be listed or sold by various participants in the MLS.

Based on information submitted to the MLS GRID as of 3:29 AM UTC on 9/16/2026. All data is obtained from various sources and may not have been verified by broker or MLS GRID. Supplied Open House Information is subject to change without notice. All information should be independently reviewed and verified for accuracy. Properties may or may not be listed by the office/agent presenting the information.

©2026
Middle Tennessee Regional Multiple Listing Service . All rights reserved.

DMCA Notice


Powered by Luxury Presence