Leave a Message

Thank you for your message. We will be in touch with you shortly.

3652 Prestwicke Pl
3652 Prestwicke Pl
3652 Prestwicke Pl
3652 Prestwicke Pl
3652 Prestwicke Pl
3652 Prestwicke Pl
3652 Prestwicke Pl
3652 Prestwicke Pl
3652 Prestwicke Pl
3652 Prestwicke Pl
3652 Prestwicke Pl
3652 Prestwicke Pl
3652 Prestwicke Pl
3652 Prestwicke Pl
3652 Prestwicke Pl
3652 Prestwicke Pl
3652 Prestwicke Pl
3652 Prestwicke Pl
3652 Prestwicke Pl
3652 Prestwicke Pl
3652 Prestwicke Pl
3652 Prestwicke Pl
3652 Prestwicke Pl
3652 Prestwicke Pl
3652 Prestwicke Pl
3652 Prestwicke Pl
3652 Prestwicke Pl
3652 Prestwicke Pl
3652 Prestwicke Pl
3652 Prestwicke Pl
3652 Prestwicke Pl
3652 Prestwicke Pl
3652 Prestwicke Pl
3652 Prestwicke Pl
3652 Prestwicke Pl
3652 Prestwicke Pl
3652 Prestwicke Pl
3652 Prestwicke Pl
3652 Prestwicke Pl
3652 Prestwicke Pl
3652 Prestwicke Pl
3652 Prestwicke Pl
3652 Prestwicke Pl
3652 Prestwicke Pl
3652 Prestwicke Pl
3652 Prestwicke Pl
3652 Prestwicke Pl
VIEW PHOTOS
Courtesy of Onward Real Estate, Jennifer Matlock Listing Contact: 6153062230 
$463,000

3652 Prestwicke Pl

4 Beds 3 Baths 2,660 Sq.Ft. 0.47 Acres

Description

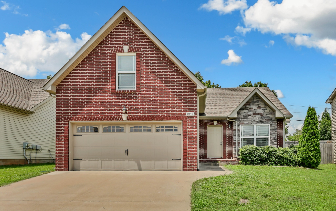
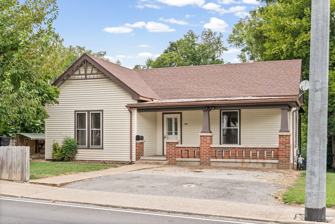
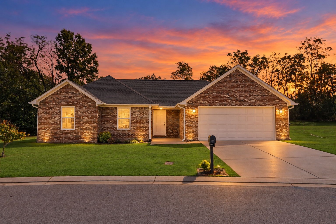
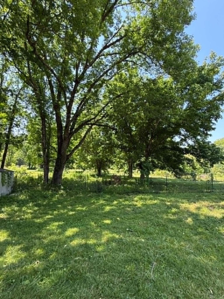
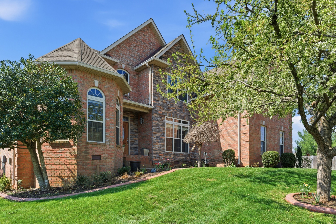
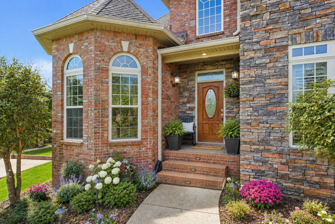
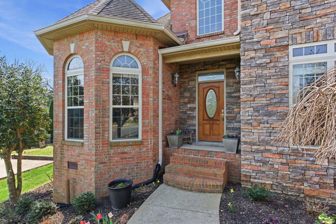
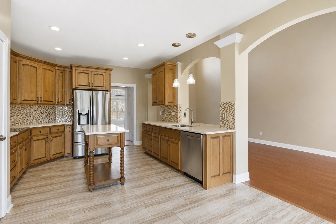
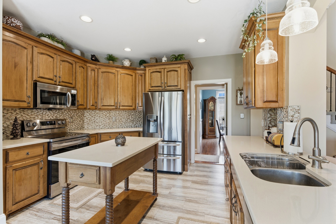
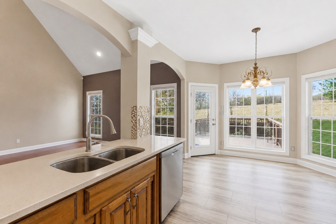
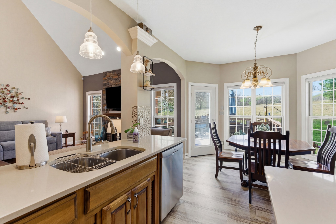
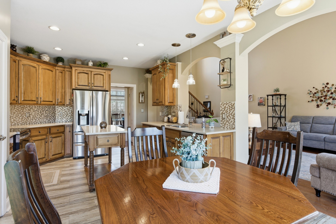
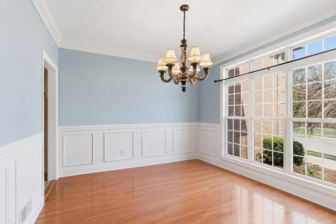
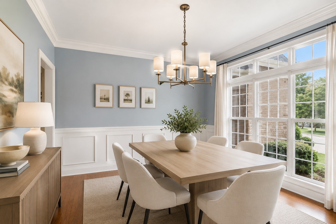
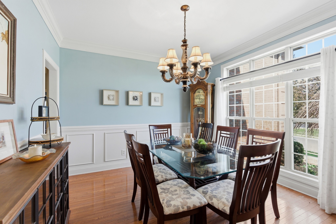
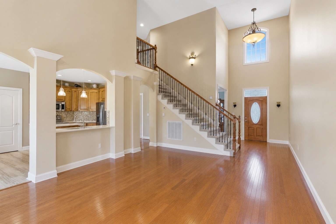
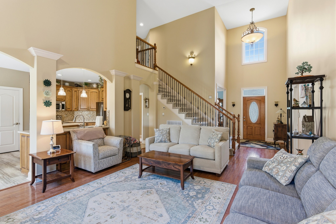
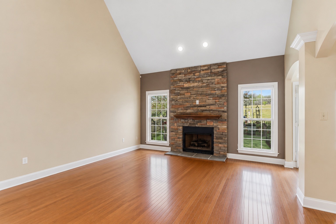
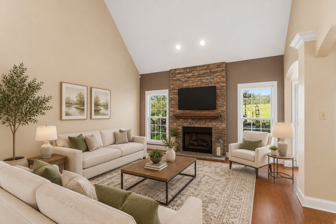
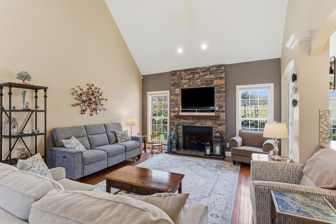
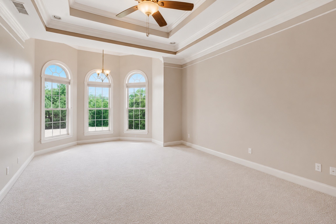
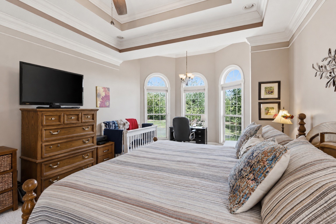
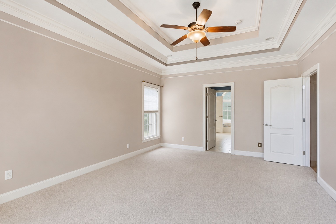
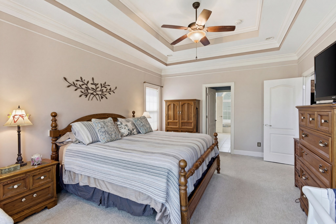
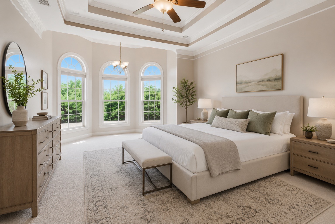
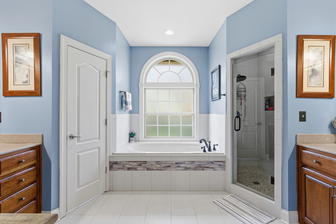
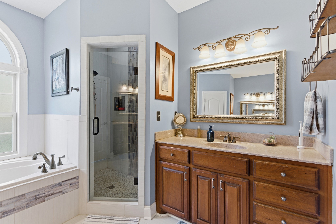
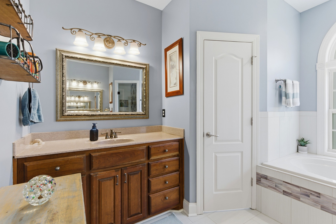
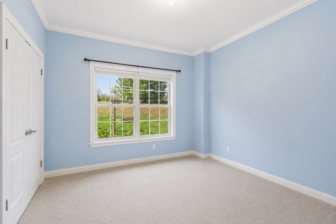
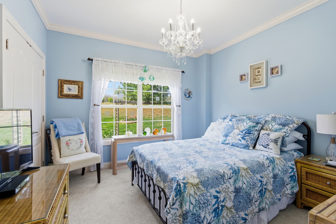
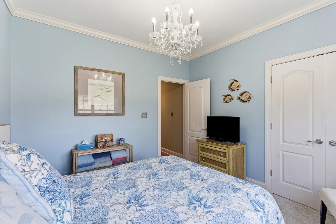
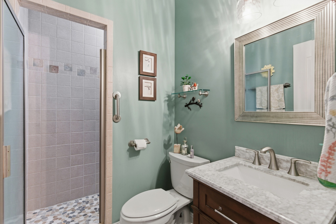
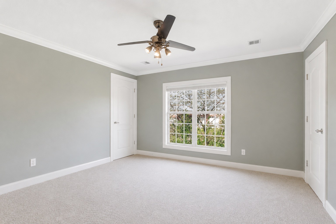
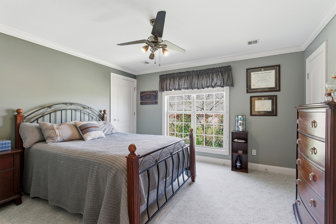
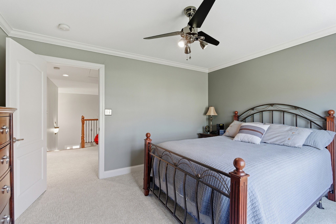
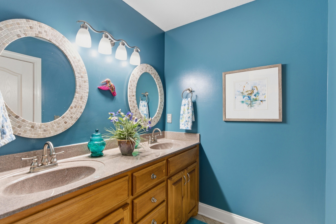
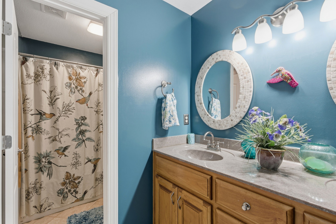
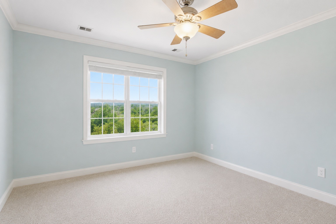
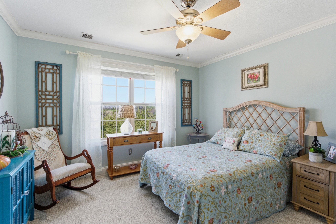
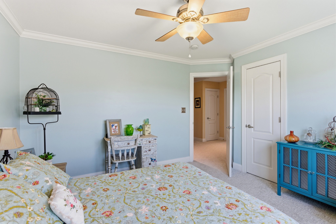
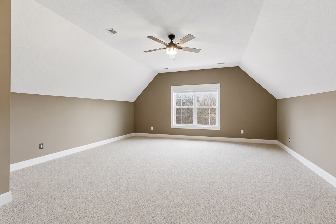
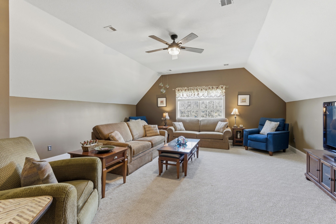
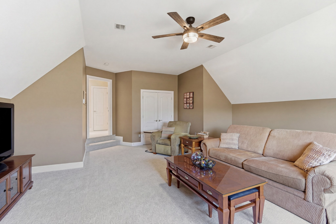
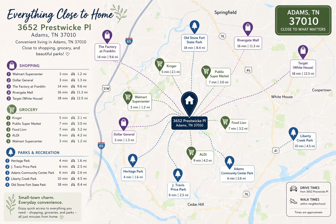
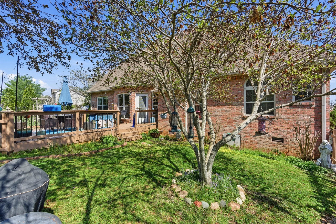
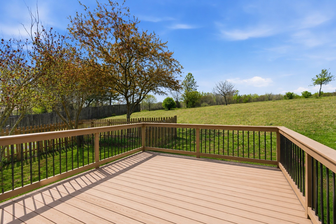
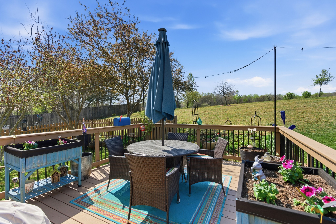
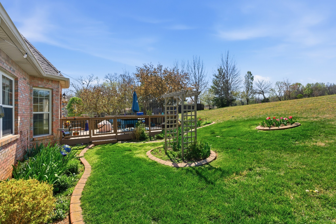
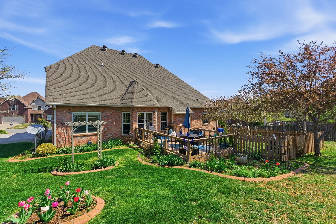
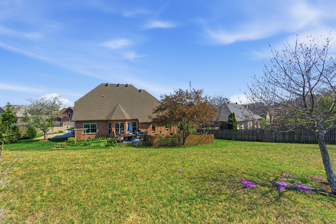
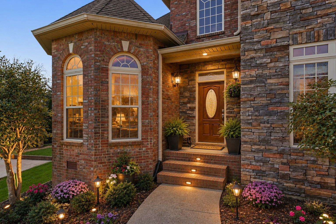
Welcome to this well-maintained all-brick home situated on a spacious lot just shy of half an acre. Offering 4 bedrooms and 3 full bathrooms, this home features a functional and versatile layout designed for everyday living. The main level includes a primary suite with an ensuite bath featuring a separate shower, soaking tub, and dual closets. An additional bedroom on the main level provides flexibility for a variety of uses. You'll also find a formal dining room, an eat-in kitchen complemented by custom built cabinets that add both style and functionality., and a comfortable living room with a gas fireplace. Upstairs offers two additional bedrooms, a full bathroom, and a bonus room, along with an extra large attic storage area conveniently located behind the upstairs bedroom. Energy-efficient argon windows enhance comfort throughout the home. The outdoor space is equally inviting, featuring mature landscaping, flowering plants, and trees that create a beautiful setting throughout the seasons. Enjoy added convenience with an automated lawn sprinkler system and enhanced curb appeal with outdoor spot lighting on the front of the home, along with plenty of room to enjoy the privacy and space of the large lot. Conveniently located near Exit 11 with easy access to Clarksville's shopping, dining, and amenities, this home is move-in ready and offers a great combination of space, comfort, and location. Some photos have been virtually staged or digitally altered.

Share Property

Location

3652 Prestwicke Pl, Adams, TN 37010

Status

Sold

Date Sold

September 17, 2026

Property Amenities

Interior
Laundry room Electric Dryer Hookup, Washer Hookup
Fireplace Gas
Appliances Electric Oven, Electric Range, Dishwasher, Refrigerator
Flooring Carpet, Wood, Tile
Total Bedrooms: 4
Full Bathrooms: 3
Other Interior Features High Speed Internet
Area & Lot
Total area 2,660 Sq.Ft.
Lot Area 0.47 Acres
Living area 2,660 Sq.Ft.
MLS® ID 3164667
Year Built 2007
High School Rossview High
Middle School Rossview Middle
Elementary School Carmel Elementary
Type Residential
Status Sold
Exterior
Stories 2
Air conditioning Central Air
Heat type Electric
Water Source Public
Garage Space 2.0
Security Features Security System, Smoke Detector(s)
Sewer Public Sewer
Parking Garage Faces Side
Utilities Electricity Available, Water Available
Finance
Sales Price $463,000
HOA Fees $45 monthly
Real Estate Tax $2,309 yearly

Work With Us

If you have questions about credit or legal matters, buying or selling, you can trust us to find you what you need fast. We'll make sure you feel confident and educated every step of the way.