Leave a Message

Thank you for your message. We will be in touch with you shortly.

2428 Andersonville Dr
VIEW PHOTOS
Courtesy of RENCO Realty, Stephanie Murphy Listing Contact: 9315613041 
$410,000

2428 Andersonville Dr

4 Beds 3 Baths 2,219 Sq.Ft. 0.27 Acres

Description

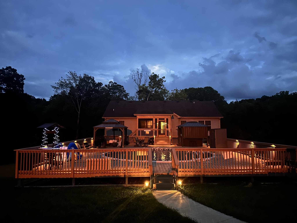
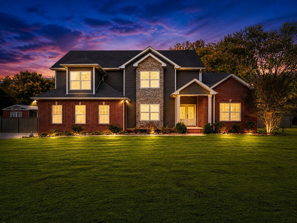
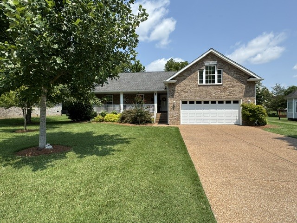
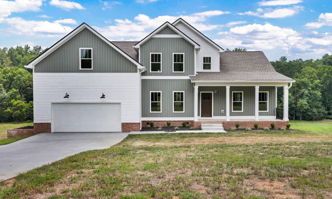
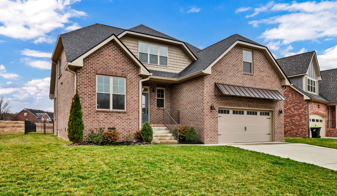
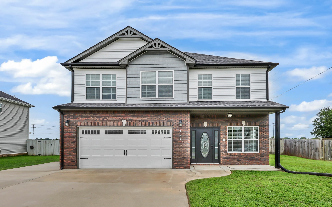
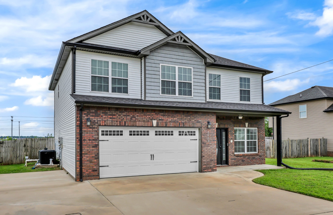
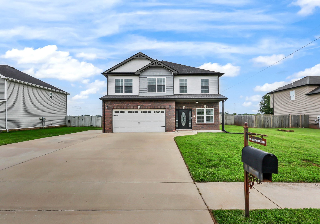
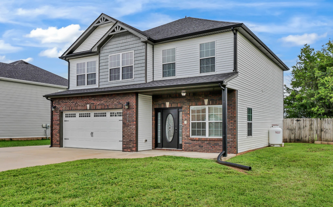
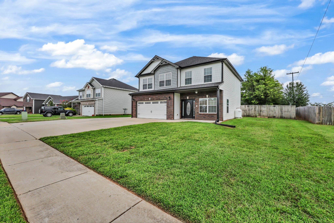
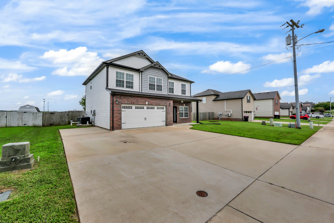
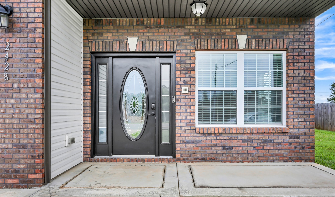
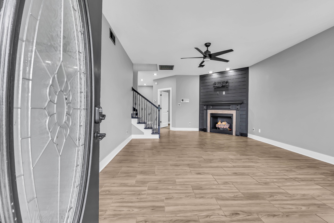
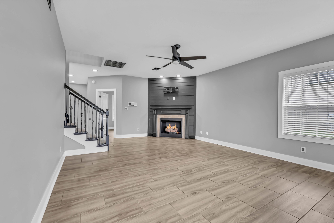
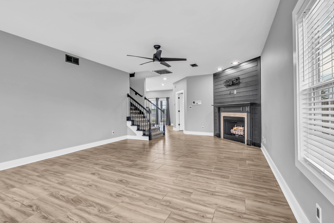
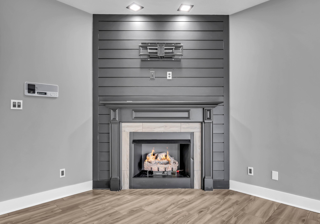
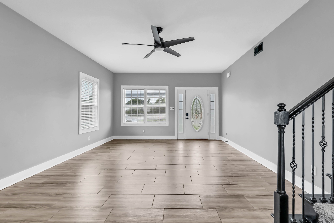
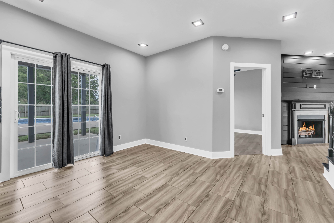
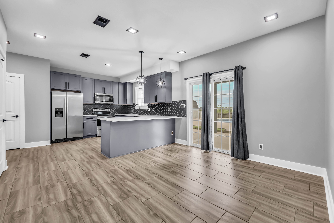
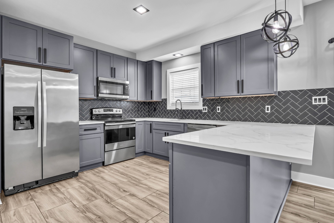
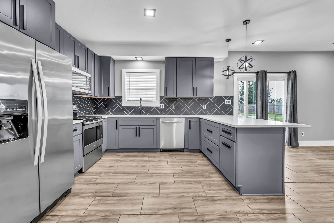
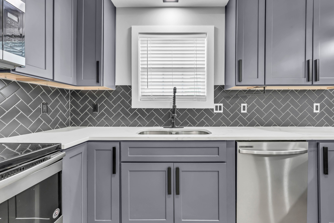
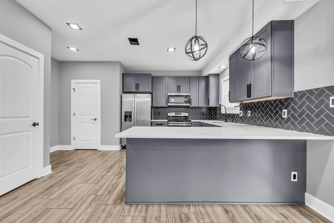
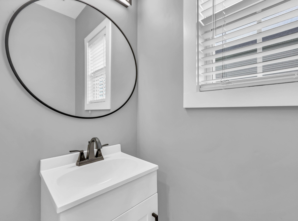
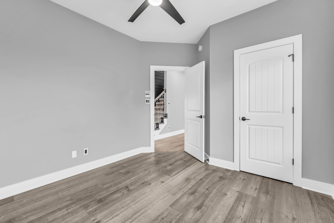
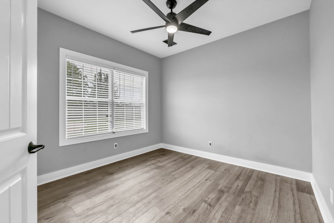
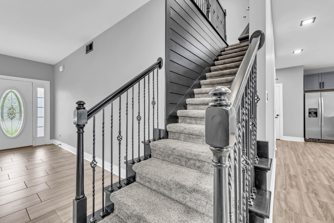
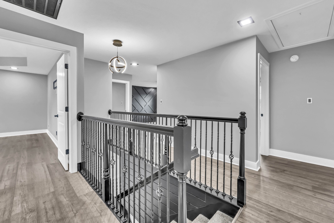
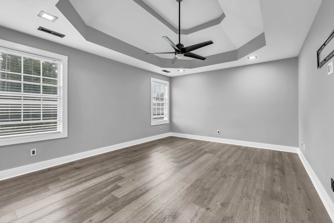
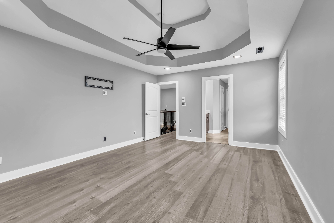
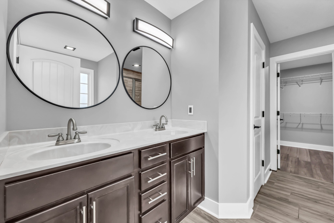
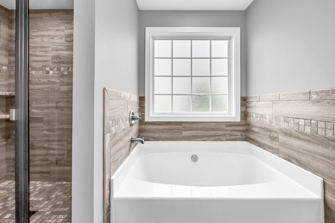
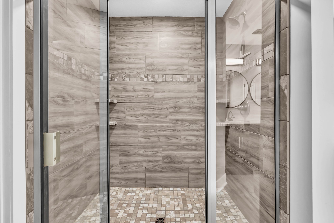
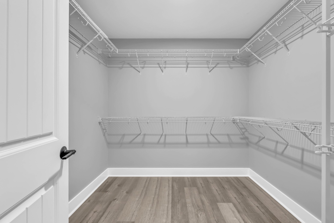
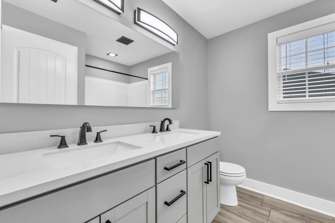
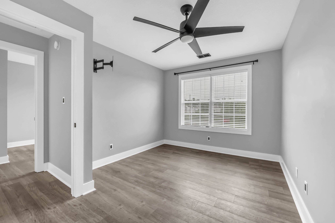
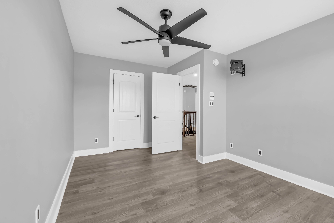
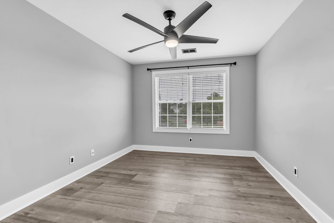
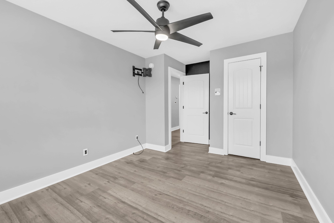
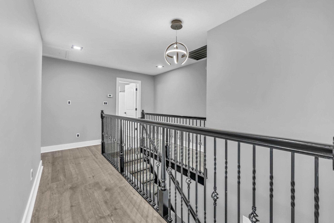
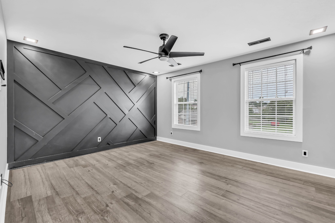
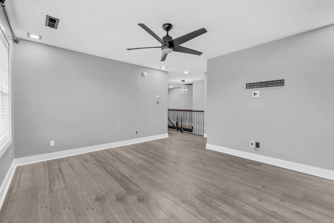
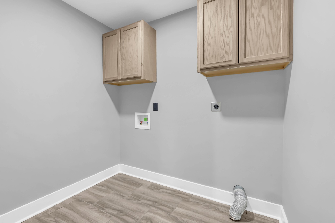
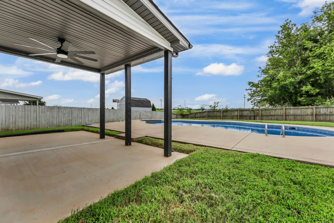
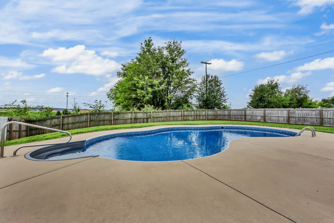
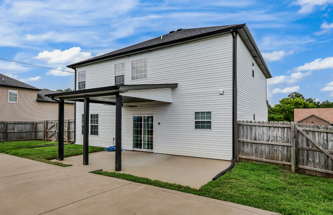
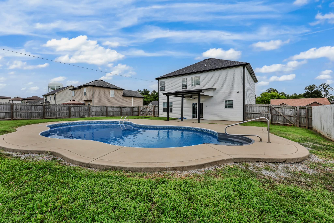
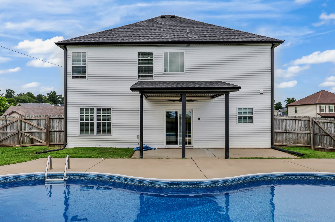
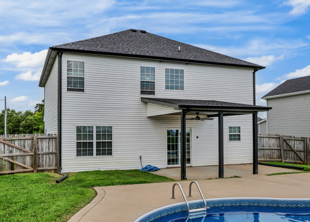
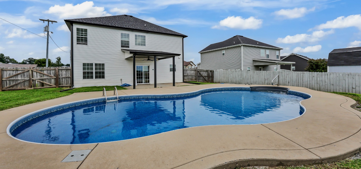
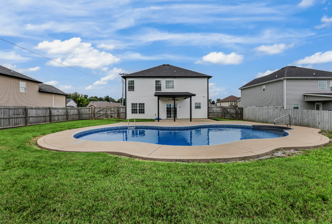
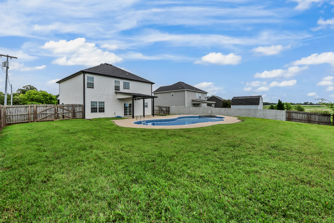
Welcome to this beautifully renovated 4-bedroom, 2.5-bath home that offers the look and feel of new construction with modern finishes and thoughtful upgrades throughout. The versatile main-level bedroom is perfect for guests, a home office, or flex space. The open-concept floor plan is ideal for entertaining, featuring a cozy gas fireplace, spacious living areas, and seamless flow into the kitchen and dining space. Upstairs, you'll find a generous bonus living area complete with a custom accent wall, creating the perfect entertainment or media room. The conveniently located second-floor laundry includes the washer and dryer. Step outside to your own private backyard retreat featuring a fully fenced privacy yard, a temperature-controlled in-ground pool, and a covered patio--perfect for relaxing or hosting family and friends. Enjoy your favorite music throughout the home with the built-in whole-home speaker system. As an added bonus, eligible VA buyers may have the opportunity to assume the seller's low 2.5% VA interest rate, offering significant potential savings. Conveniently located near shopping, dining, and major commuter routes, this move-in-ready home combines luxury, comfort, and exceptional value.

Share Property

Location

2428 Andersonville Dr, Clarksville, TN 37042

Status

Coming Soon

Property Amenities

Interior
Fireplace Gas
Appliances Electric Oven, Electric Range, Dishwasher, Microwave, Refrigerator, Stainless Steel Appliance(s)
Flooring Luxury Vinyl, Tile
Total Bedrooms: 4
Half Bathrooms: 1
Full Bathrooms: 2
Other Interior Features Open Floorplan
Area & Lot
Total area 2,219 Sq.Ft.
Lot Area 0.27 Acres
Living area 2,219 Sq.Ft.
MLS® ID 3309464
Year Built 2017
High School West Creek High
Middle School West Creek Middle
Elementary School Freedom Elementary
Type Residential
Status Coming Soon
Exterior
Stories 2
Pool In Ground
Air conditioning Central Air
Heat type Central
Water Source Public
Garage Space 2.0
Sewer Public Sewer
Parking Attached, Driveway
Lot Features Level
Utilities Water Available
Finance
Sales Price $410,000
Real Estate Tax $2,569 yearly
Stephanie Murphy

Stephanie Murphy

TITLE

REALTOR®

Mortgage Calculator

Estimate your monthly mortgage payment, including the principal and interest, property taxes, and HOA. Adjust the values to generate a more accurate rate.

All estimates are provided for informational purposes only. Actual amounts may vary.
$0,000 Your Payment 20 15 65
$0,000 Your Payment


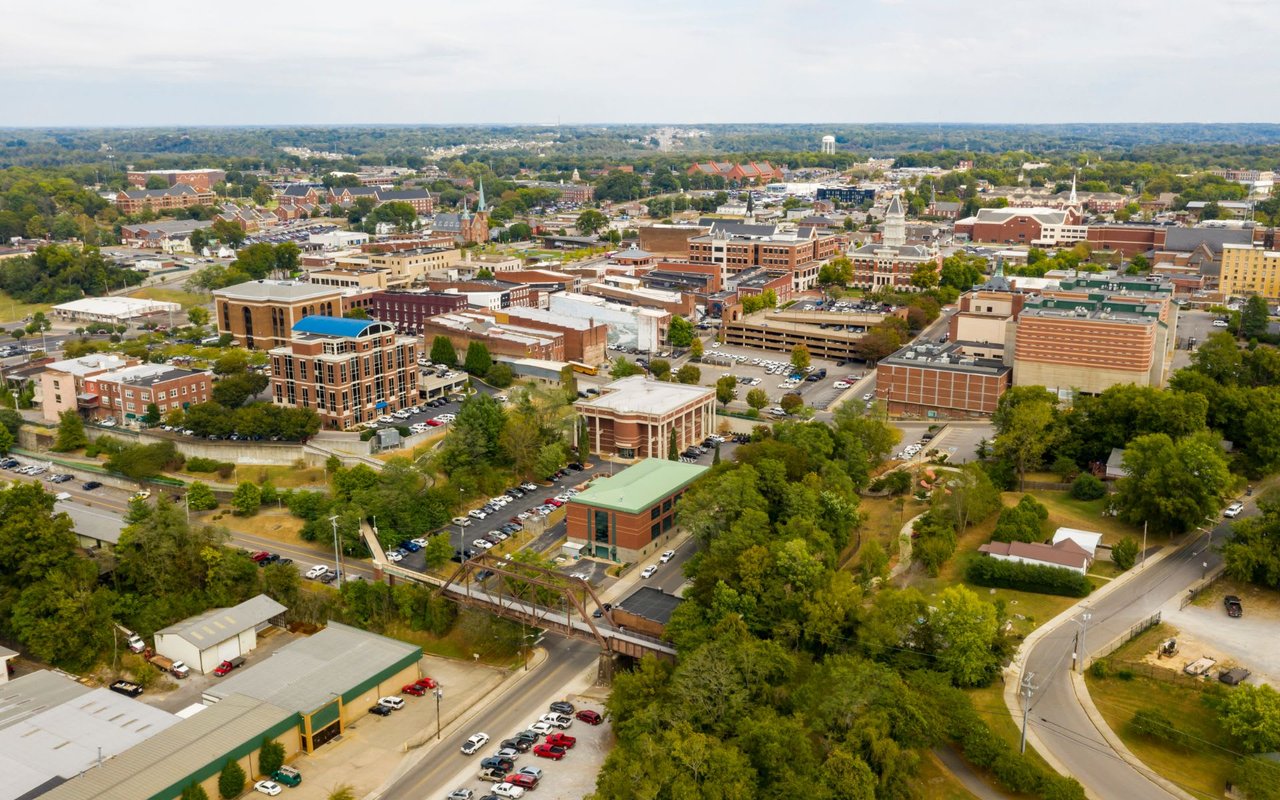
Clarksville

Work With Us

If you have questions about credit or legal matters, buying or selling, you can trust us to find you what you need fast. We'll make sure you feel confident and educated every step of the way.