Leave a Message

Thank you for your message. We will be in touch with you shortly.

118 Forest Hills Dr
118 Forest Hills Dr
118 Forest Hills Dr
118 Forest Hills Dr
118 Forest Hills Dr
118 Forest Hills Dr
118 Forest Hills Dr
118 Forest Hills Dr
118 Forest Hills Dr
118 Forest Hills Dr
118 Forest Hills Dr
118 Forest Hills Dr
118 Forest Hills Dr
118 Forest Hills Dr
118 Forest Hills Dr
118 Forest Hills Dr
118 Forest Hills Dr
118 Forest Hills Dr
118 Forest Hills Dr
118 Forest Hills Dr
118 Forest Hills Dr
118 Forest Hills Dr
118 Forest Hills Dr
118 Forest Hills Dr
118 Forest Hills Dr
118 Forest Hills Dr
118 Forest Hills Dr
118 Forest Hills Dr
118 Forest Hills Dr
VIEW PHOTOS
Courtesy of Connect Real Estate, Travis Q. Recer Listing Contact: 9313025604 
$297,400

118 Forest Hills Dr

3 Beds 2 Baths 1,669 Sq.Ft. 0.34 Acres

Description

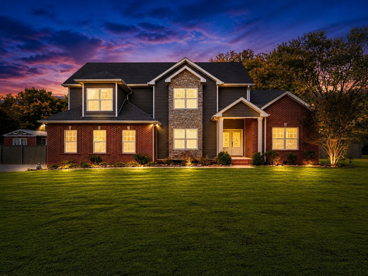
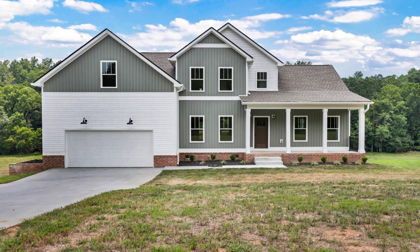
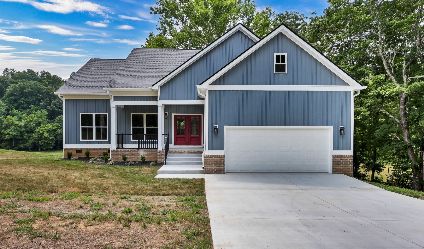
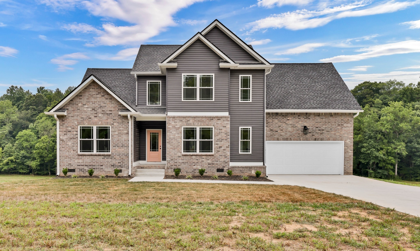
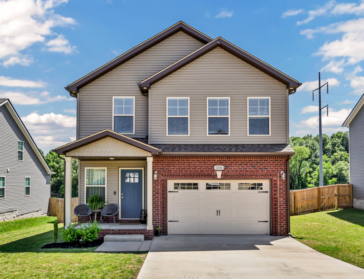
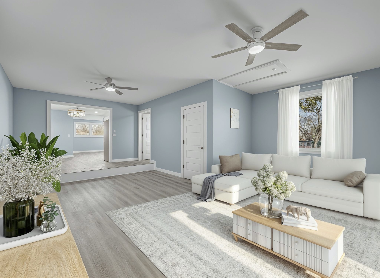
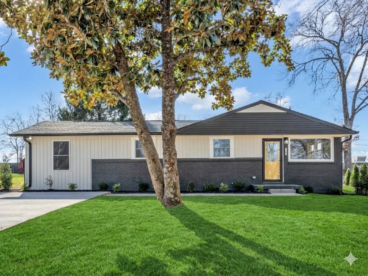
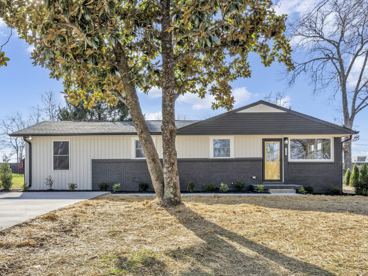
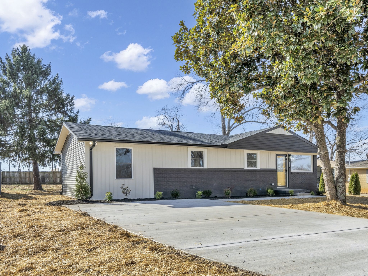
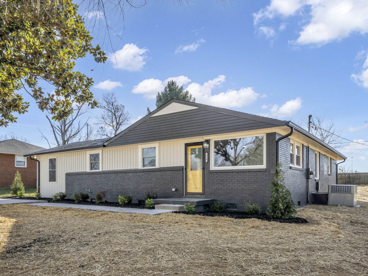
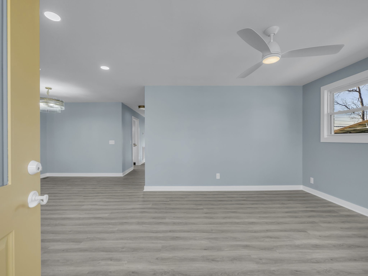
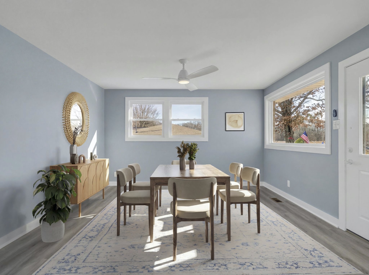
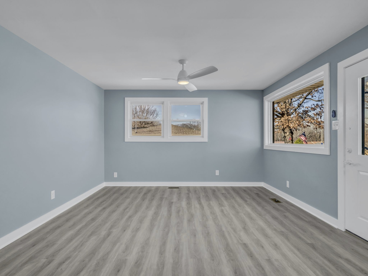
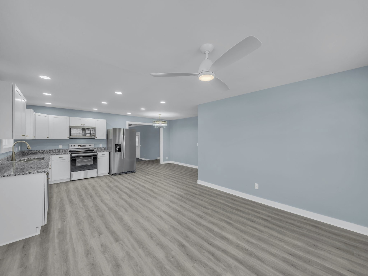
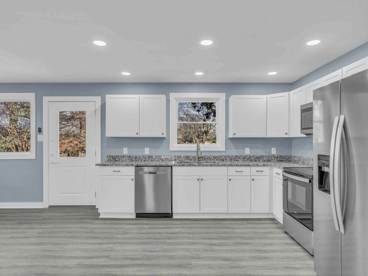
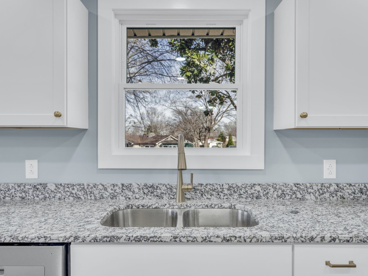
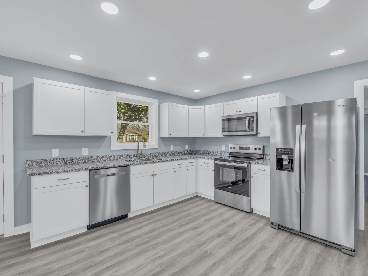
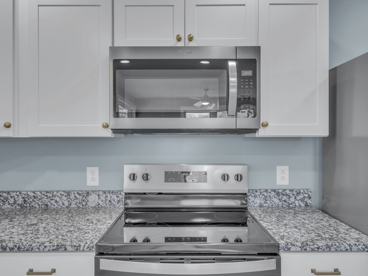
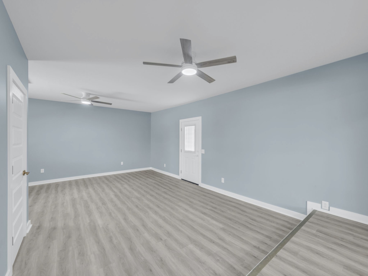
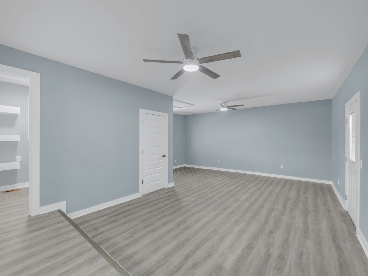
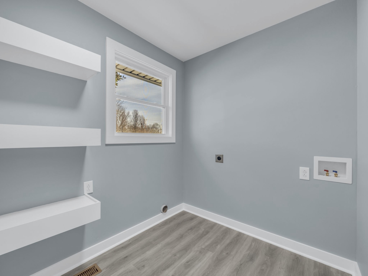
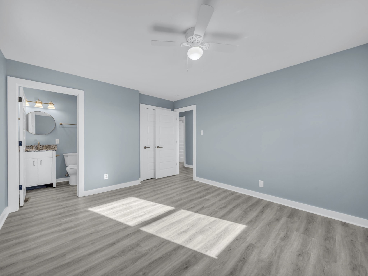
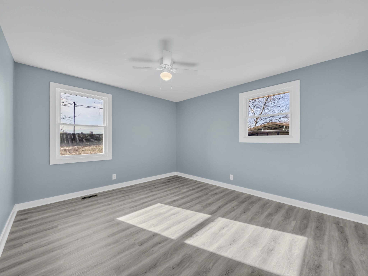
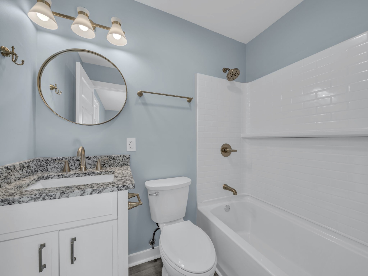
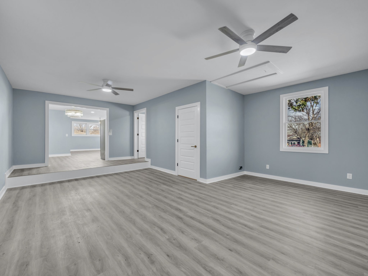
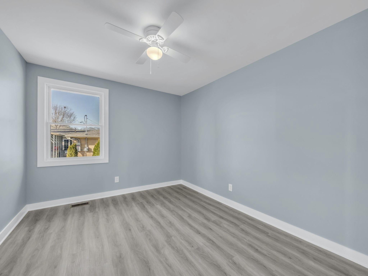
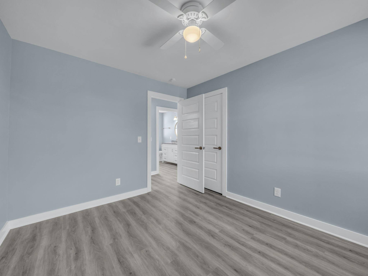
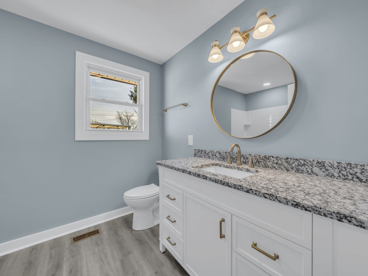
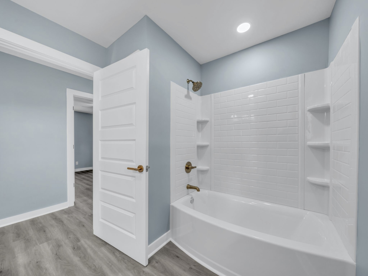
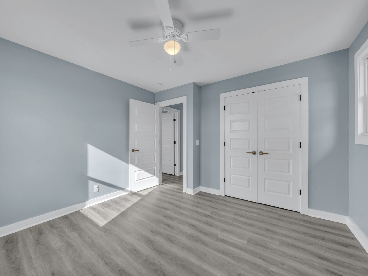
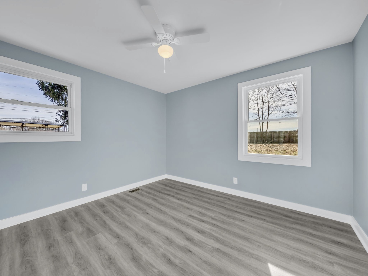
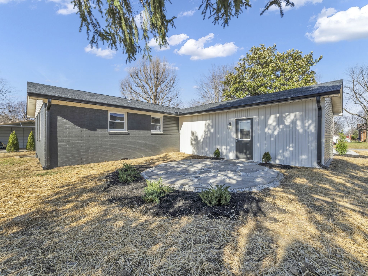
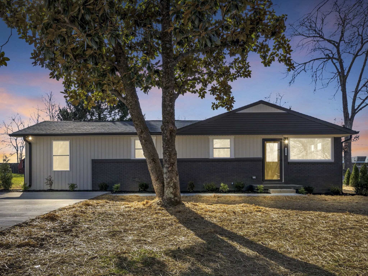
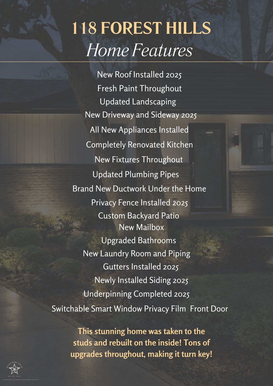
Experience a seamless blend of timeless charm and modern luxury in this thoughtfully remodeled open-concept home. The designer kitchen features brand-new stainless steel appliances, sleek cabinetry, and elegant gold accent hardware. Living areas are brightened by modern lighting fixtures and flow into a dedicated laundry room for daily convenience. A standout tech feature includes a smart privacy film on the front door, offering instant seclusion at the touch of a button. Peace of mind comes standard with all-new plumbing and durable plastic piping throughout. Outside, enjoy a custom-designed patio naturally shaded by a mature tree--the perfect backyard oasis. The property features a new concrete driveway, new sidewalk, and privacy fence partitions for a secluded feel on a nearly 1/2-acre lot. Walkable to local dining and shopping! A rare find--schedule your showing today!

Share Property

Location

118 Forest Hills Dr, Clarksville, TN 37040

Status

Sold

Date Sold

June 30, 2026

Property Amenities

Interior
Appliances Electric Oven, Electric Range, Dishwasher, Disposal, Microwave, Refrigerator, Stainless Steel Appliance(s)
Flooring Laminate
Total Bedrooms: 3
Full Bathrooms: 2
Other Interior Features Ceiling Fan(s), Open Floorplan, Pantry
Area & Lot
Total area 1,669 Sq.Ft.
Lot Area 0.34 Acres
Living area 1,669 Sq.Ft.
MLS® ID 3152816
Year Built 1963
High School Kenwood High School
Middle School Kenwood Middle School
Elementary School Glenellen Elementary
Architecture Styles Ranch
Type Residential
Status Sold
Exterior
Stories 1
Air conditioning Central Air, Electric
Heat type Central, Electric
Water Source Public
Security Features Smoke Detector(s)
Sewer Public Sewer
Parking Driveway
Lot Features Level
Roof Shingle
Utilities Electricity Available, Water Available
Finance
Sales Price $297,400
Real Estate Tax $1,377 yearly
Crystal Blackwell

Crystal Blackwell

TITLE

REALTOR®

Clarksville

Work With Us

If you have questions about credit or legal matters, buying or selling, you can trust us to find you what you need fast. We'll make sure you feel confident and educated every step of the way.