Leave a Message

Thank you for your message. We will be in touch with you shortly.

1215 Southside Rd
1215 Southside Rd
1215 Southside Rd
1215 Southside Rd
1215 Southside Rd
1215 Southside Rd
1215 Southside Rd
1215 Southside Rd
1215 Southside Rd
1215 Southside Rd
1215 Southside Rd
1215 Southside Rd
1215 Southside Rd
1215 Southside Rd
1215 Southside Rd
1215 Southside Rd
1215 Southside Rd
1215 Southside Rd
1215 Southside Rd
1215 Southside Rd
1215 Southside Rd
1215 Southside Rd
1215 Southside Rd
1215 Southside Rd
1215 Southside Rd
1215 Southside Rd
1215 Southside Rd
1215 Southside Rd
1215 Southside Rd
1215 Southside Rd
1215 Southside Rd
1215 Southside Rd
1215 Southside Rd
1215 Southside Rd
1215 Southside Rd
1215 Southside Rd
1215 Southside Rd
1215 Southside Rd
1215 Southside Rd
1215 Southside Rd
1215 Southside Rd
1215 Southside Rd
1215 Southside Rd
1215 Southside Rd
1215 Southside Rd
1215 Southside Rd
1215 Southside Rd
1215 Southside Rd
1215 Southside Rd
VIEW PHOTOS
Courtesy of Keller Williams Realty Clarksville, Jaime Wallace Listing Contact: 9313201358 
$485,000

1215 Southside Rd

4 Beds 3 Baths 2,326 Sq.Ft. 1.57 Acres

Description

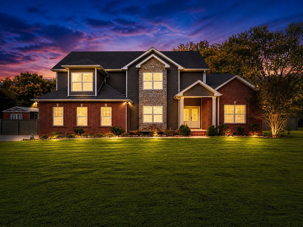
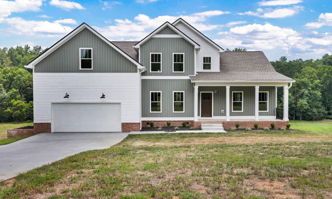
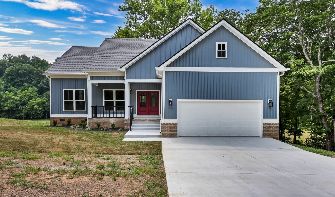
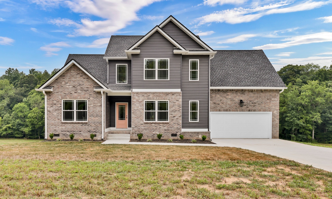
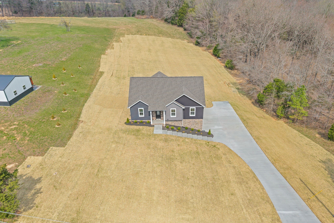
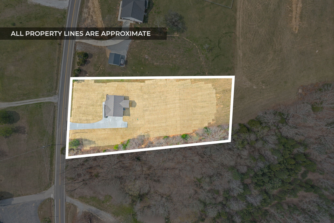
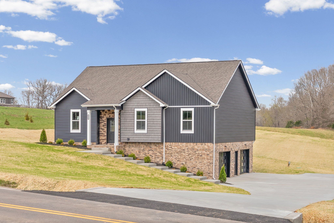
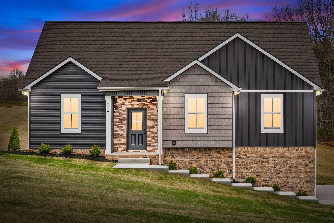
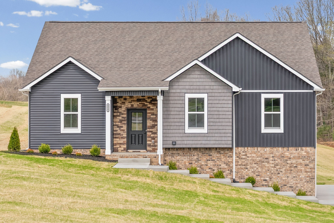
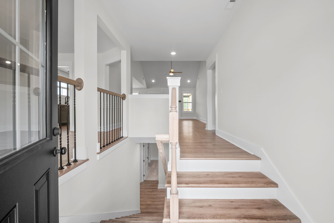
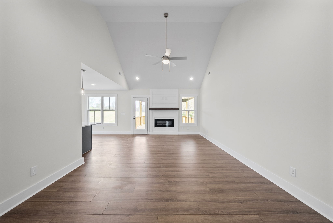
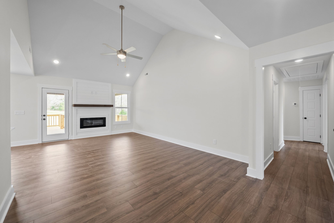
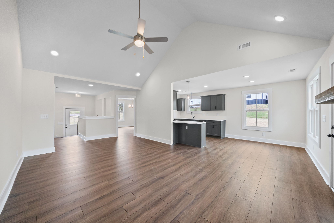
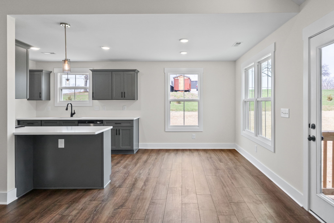
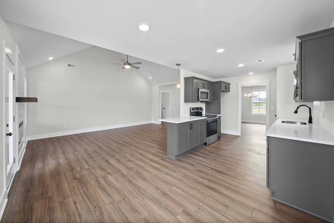
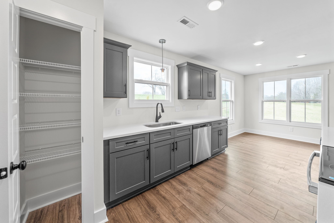
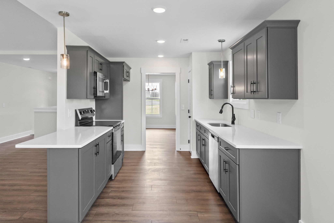
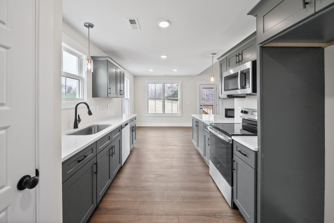
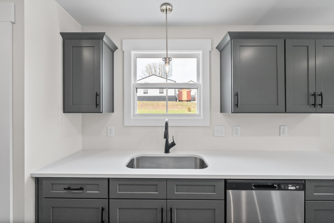
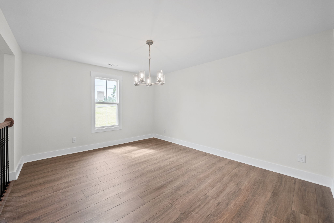
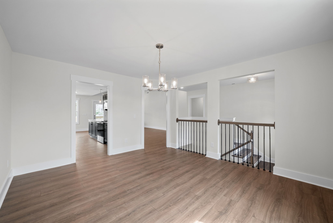
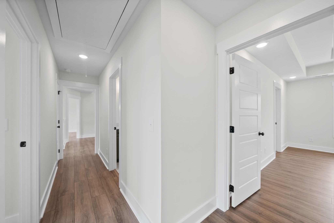
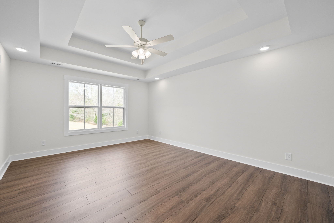
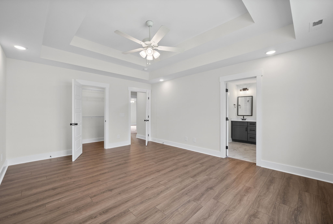
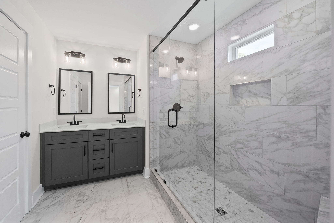
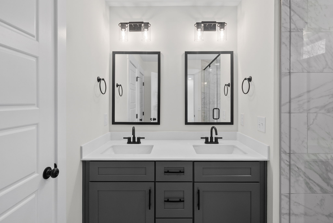
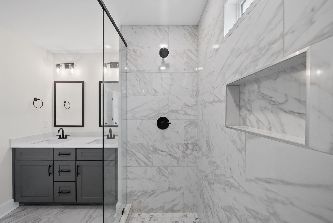
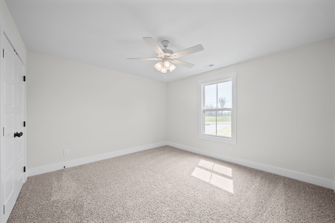
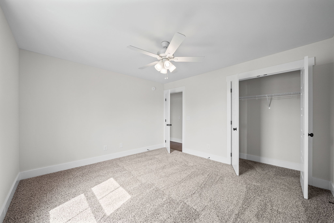
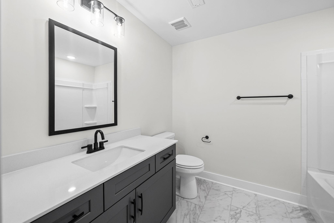
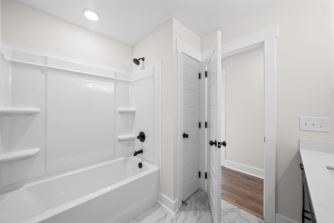
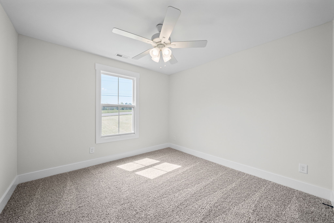
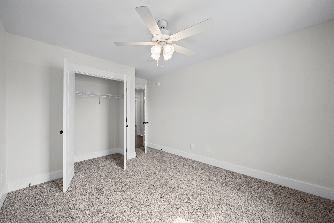
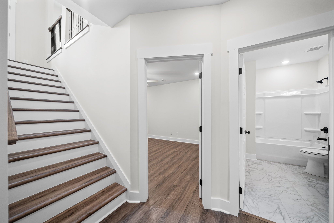
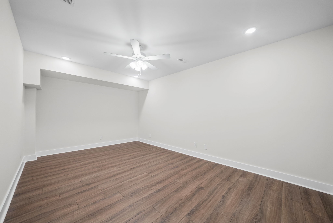
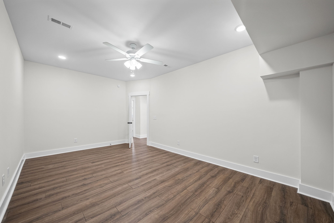
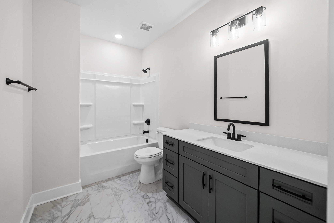
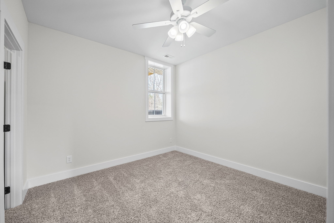
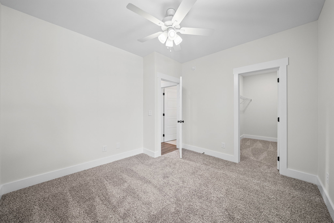
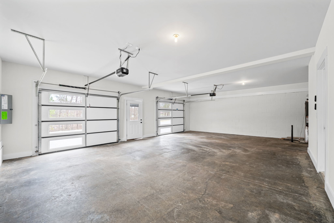
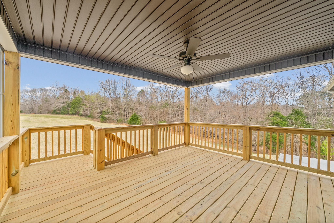
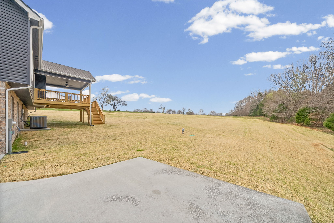
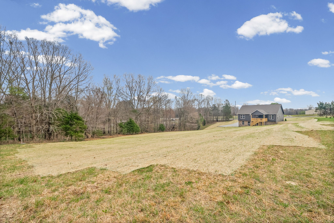
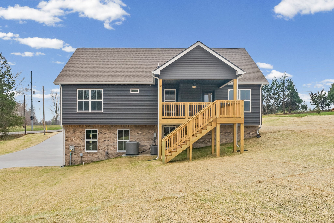
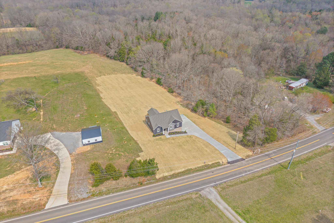
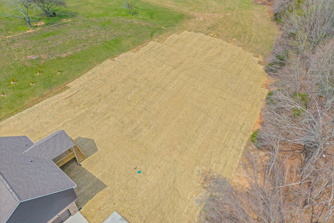
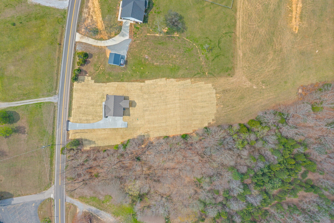
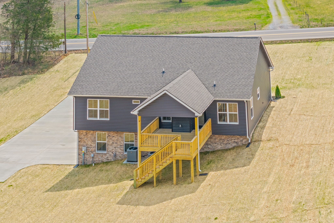
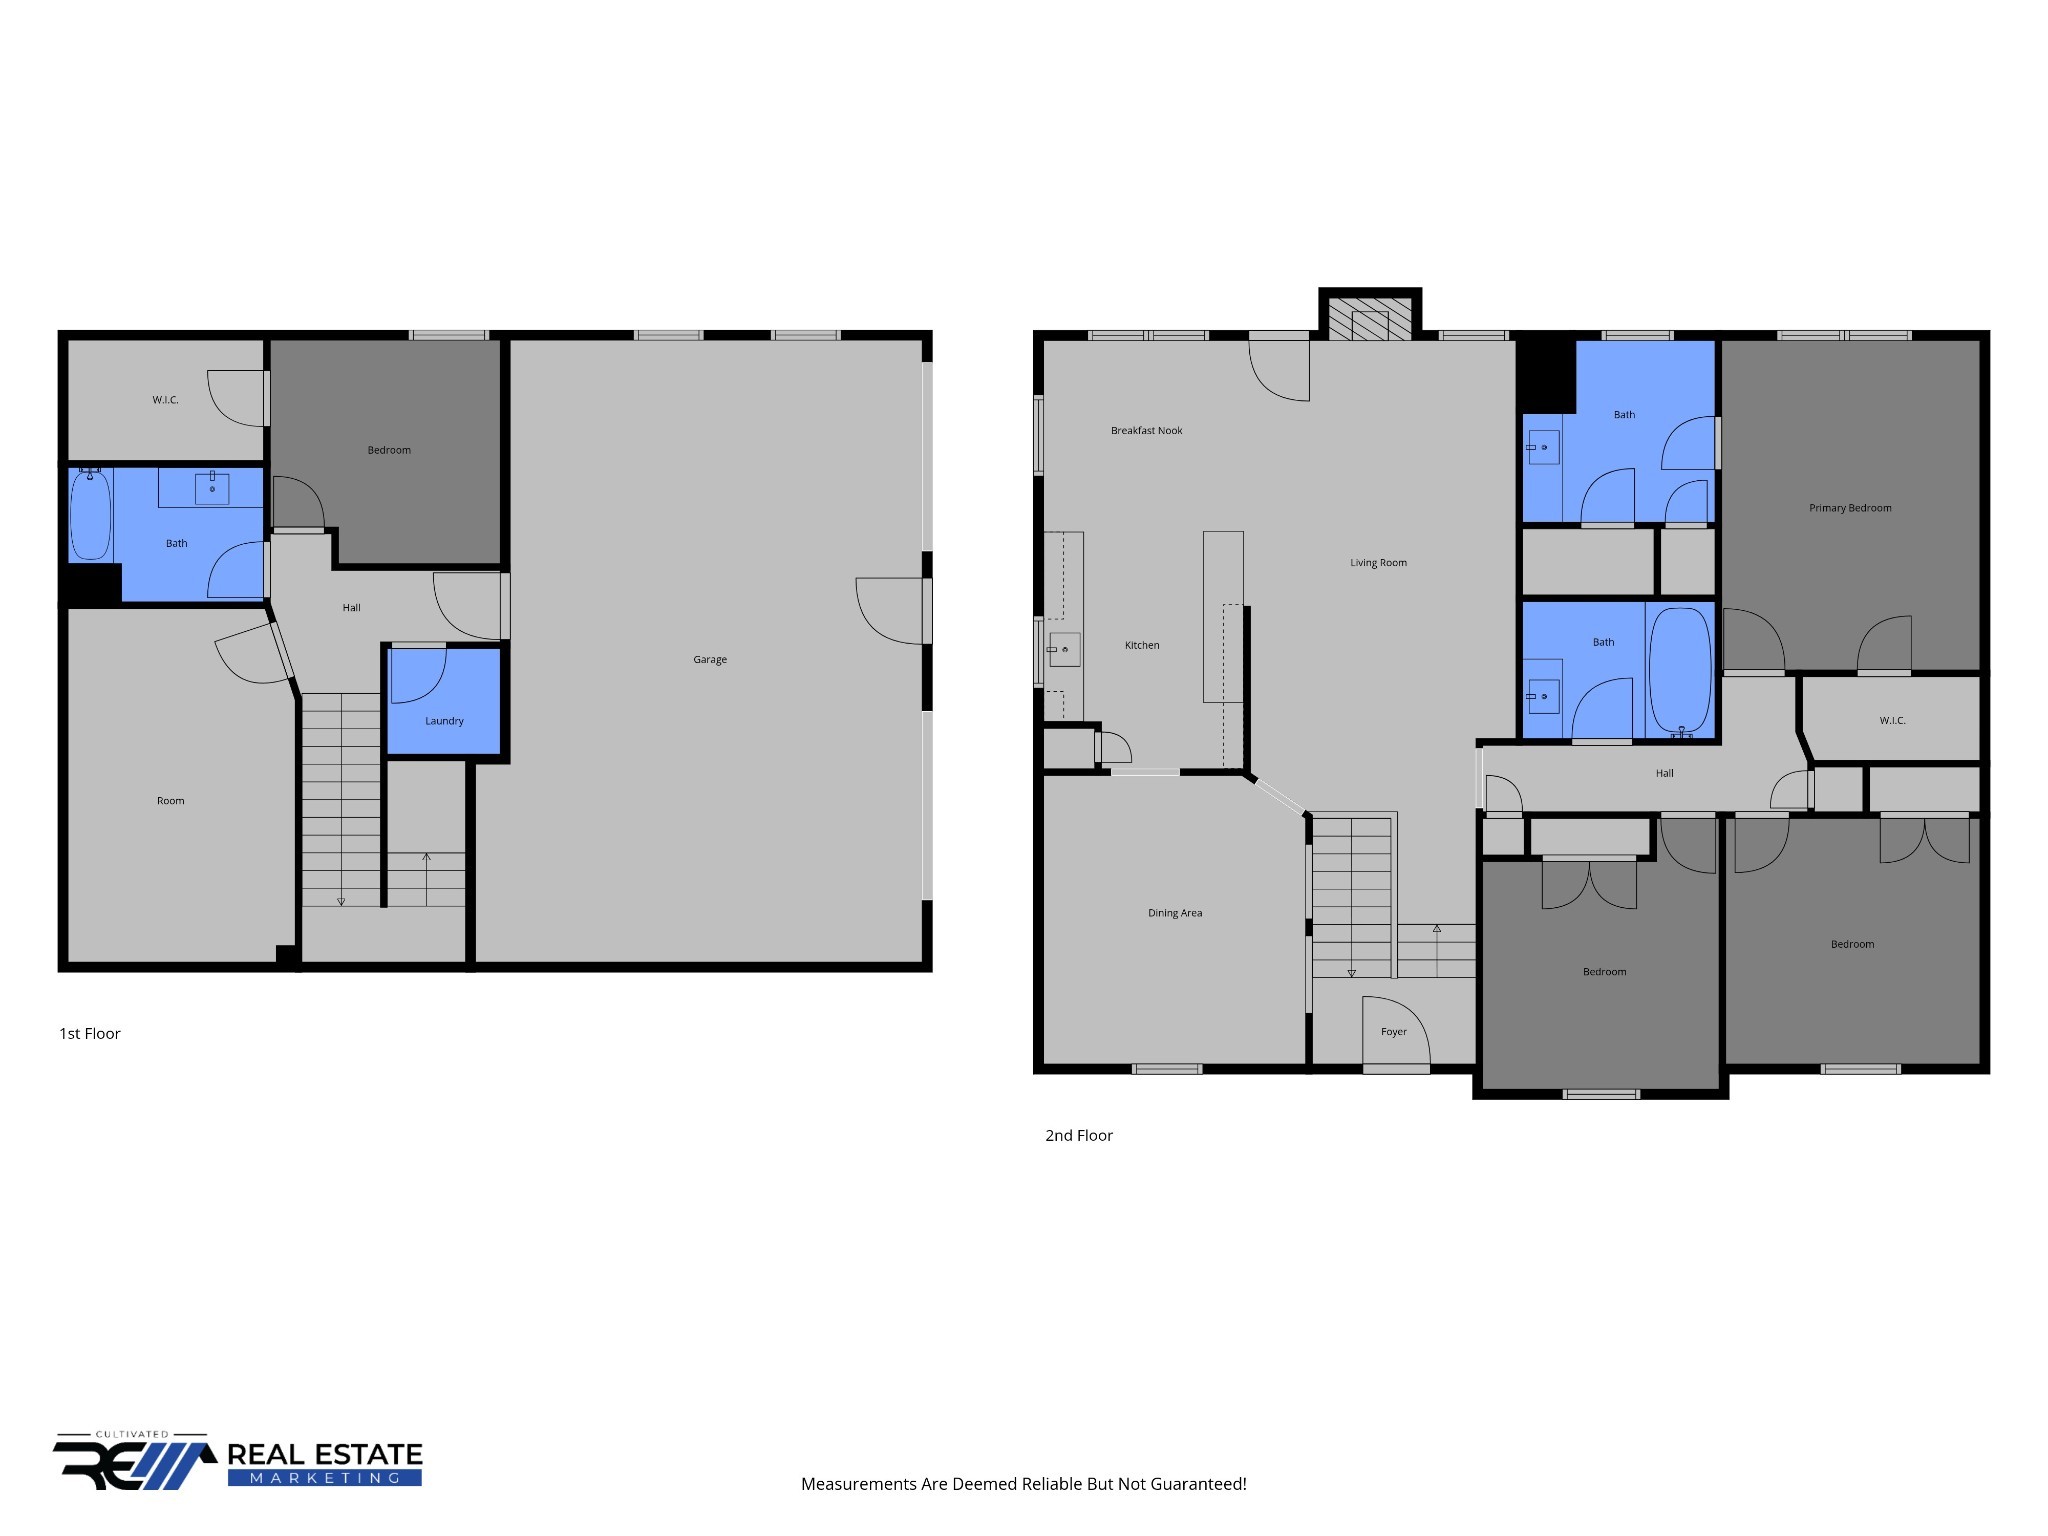
OFFERING $20,000 IN CONCESSIONS! Enjoy room to breathe and the privacy you crave--your own peaceful retreat from the everyday hustle. New construction on 1.57 acres with NO HOA and county taxes only. Thoughtfully designed with family in mind, this split-foyer home features 4 spacious bedrooms, 3 full bathrooms, a formal dining room, and an open-concept living area that flows seamlessly into the eat-in kitchen decorated in modern finishes with quartz countertops and shaker style cabinets. With a large rec room on basement level, it's the perfect space to design as a theatre room, playroom, office or even home gym! Oversized two car garage with ample space for all the outside toys, workbenches and funny enough, EVEN YOUR CARS! Ready to view? Call this one your home today.

Share Property

Location

1215 Southside Rd, Southside, TN 37171

Status

Sold

Date Sold

June 3, 2026

Property Amenities

Interior
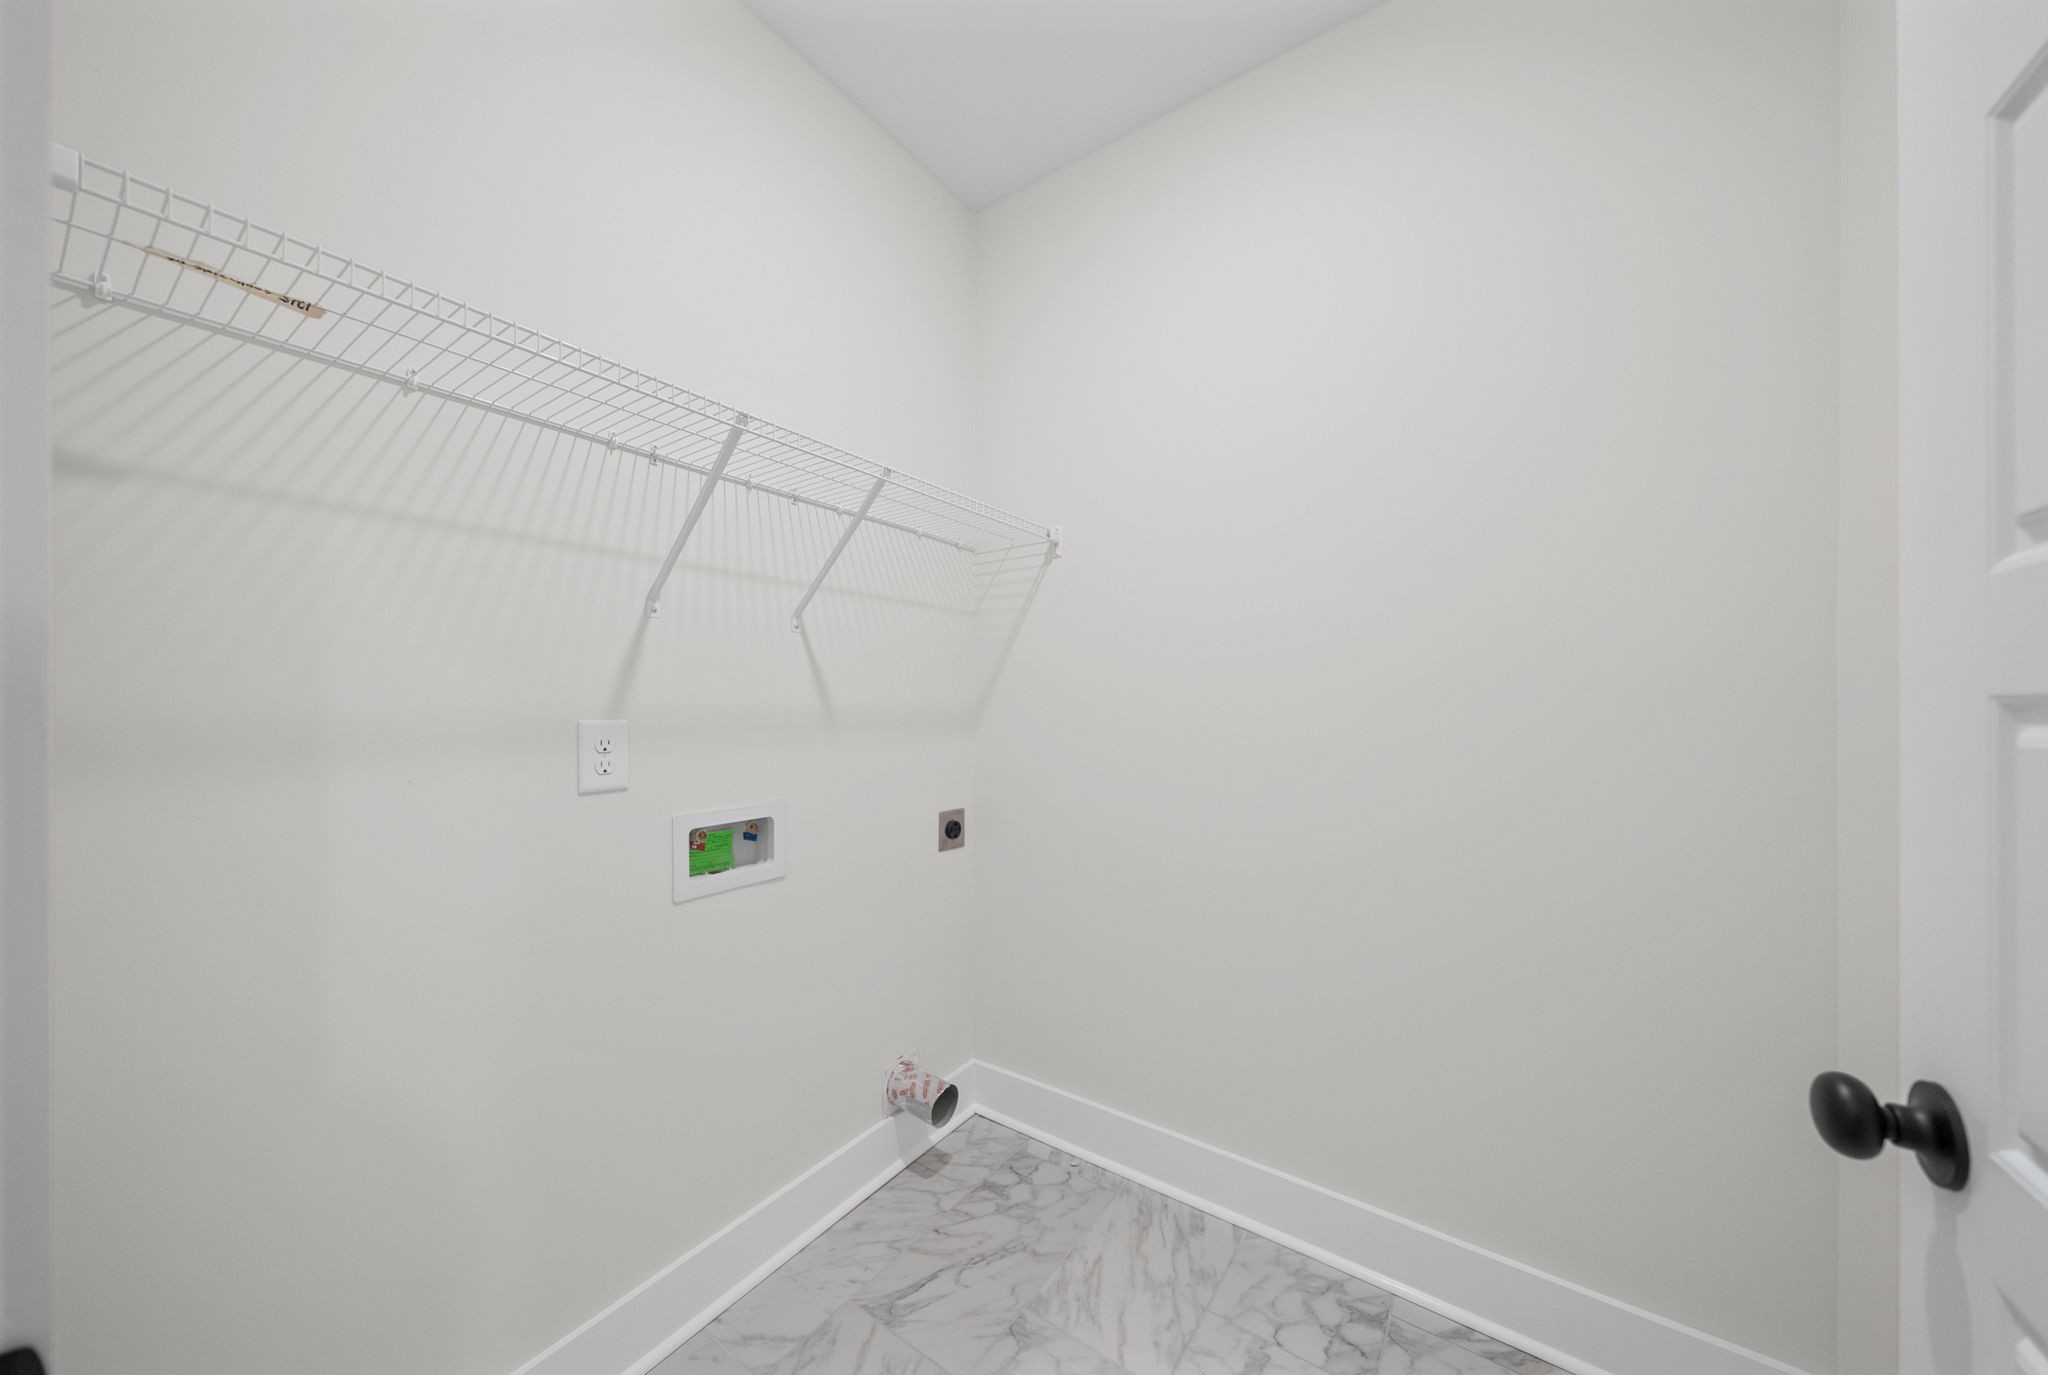
Laundry room Electric Dryer Hookup, Washer Hookup
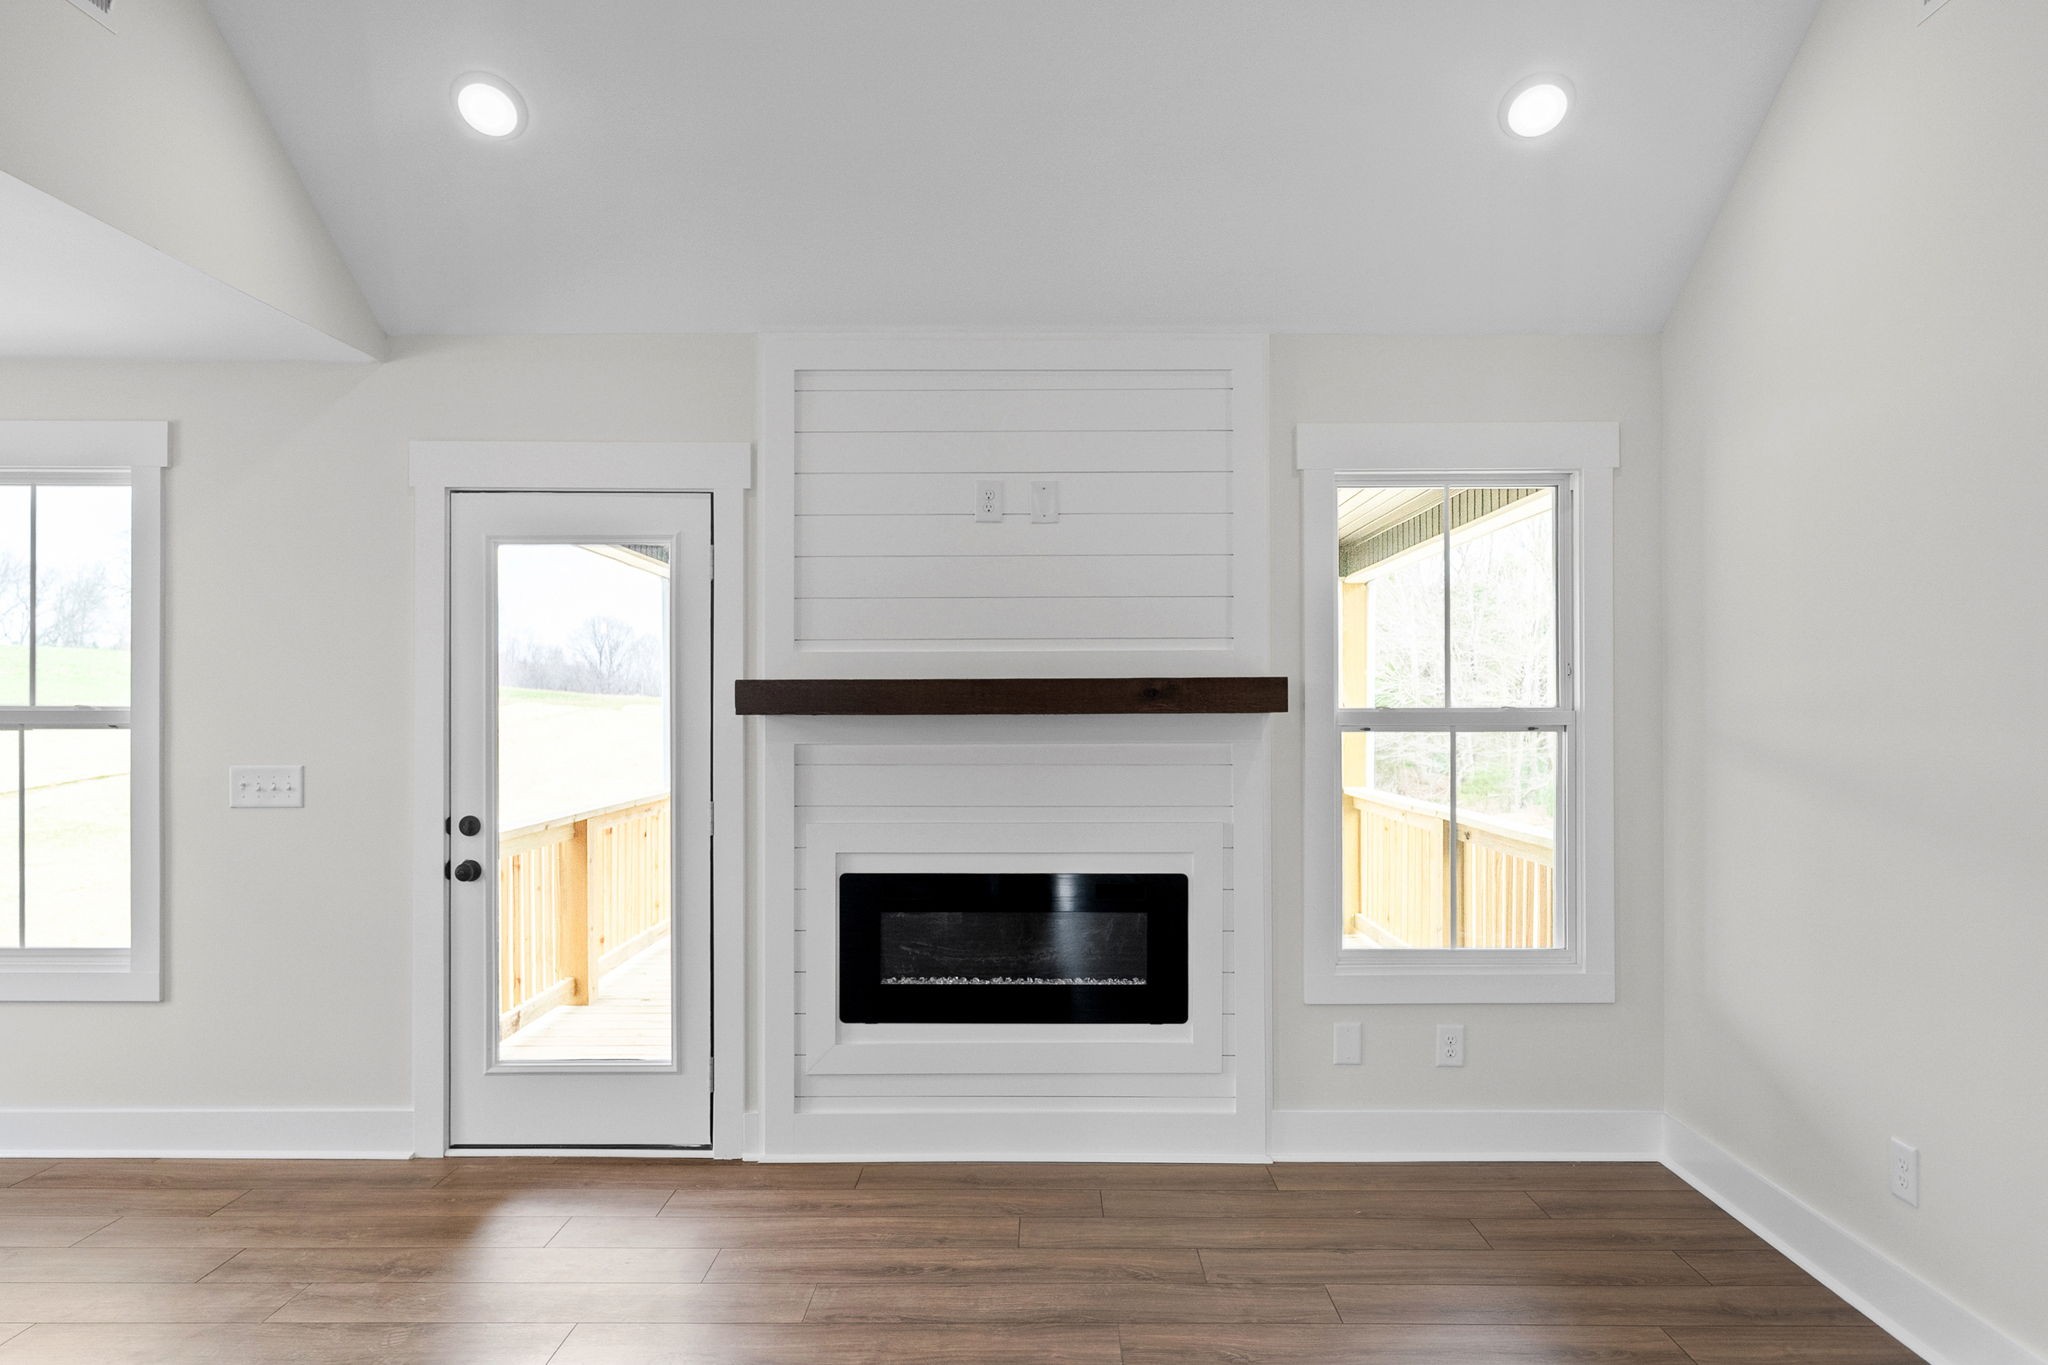
Fireplace Living Room
Appliances Electric Oven, Electric Range, Dishwasher, Microwave, Stainless Steel Appliance(s)
Flooring Carpet, Wood, Tile
Total Bedrooms: 4
Full Bathrooms: 3
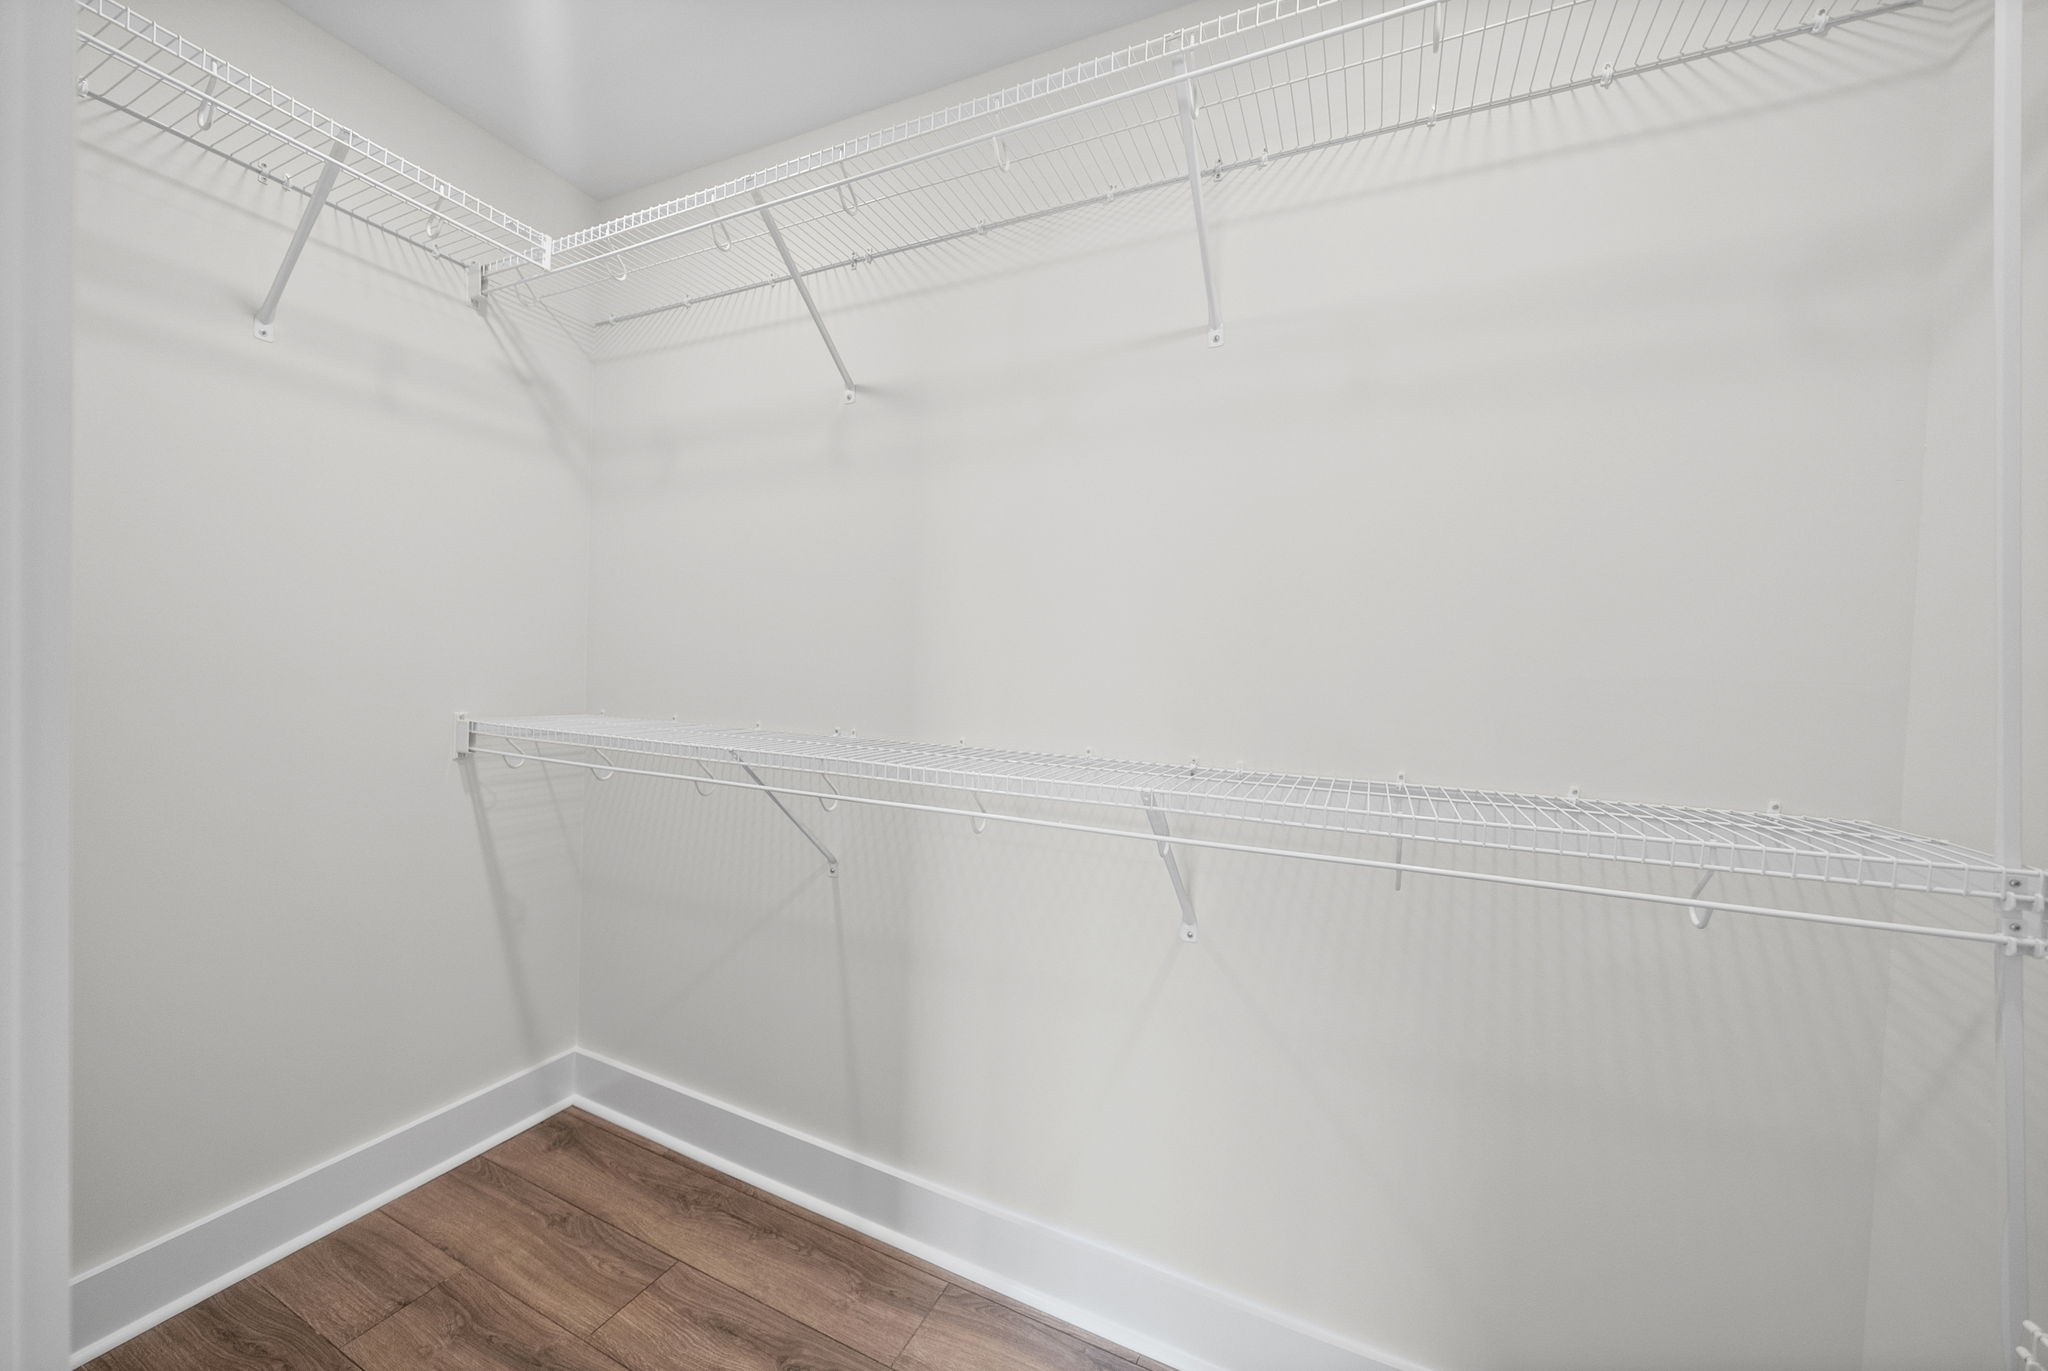
Other Interior Features Ceiling Fan(s), Entrance Foyer, Extra Closets, High Ceilings, Open Floorplan, Pantry, High Speed Internet
Area & Lot
Total area 2,326 Sq.Ft.
Lot Area 1.57 Acres
Living area 2,326 Sq.Ft.
MLS® ID 3156459
Year Built 2026
High School Montgomery Central High
Middle School Montgomery Central Middle
Elementary School Montgomery Central Elementary
Architecture Styles Raised Ranch
Type Residential
Status Sold
Exterior
Stories 2
Air conditioning Central Air, Electric
Heat type Central, Heat Pump
Water Source Public
Garage Space 2.0
Sewer Private Sewer
Parking Garage Door Opener, Garage Faces Side, Driveway
Lot Features Sloped
Roof Shingle
Utilities Electricity Available, Water Available, Cable Connected
Finance
Sales Price $485,000
Real Estate Tax $396 yearly
Crystal Blackwell

Crystal Blackwell

TITLE

REALTOR®

Work With Us

If you have questions about credit or legal matters, buying or selling, you can trust us to find you what you need fast. We'll make sure you feel confident and educated every step of the way.