Leave a Message

Thank you for your message. We will be in touch with you shortly.

1286 Magnum Dr
1286 Magnum Dr
1286 Magnum Dr
1286 Magnum Dr
1286 Magnum Dr
1286 Magnum Dr
1286 Magnum Dr
1286 Magnum Dr
1286 Magnum Dr
1286 Magnum Dr
1286 Magnum Dr
1286 Magnum Dr
1286 Magnum Dr
1286 Magnum Dr
1286 Magnum Dr
1286 Magnum Dr
1286 Magnum Dr
1286 Magnum Dr
1286 Magnum Dr
1286 Magnum Dr
1286 Magnum Dr
1286 Magnum Dr
1286 Magnum Dr
1286 Magnum Dr
1286 Magnum Dr
1286 Magnum Dr
1286 Magnum Dr
1286 Magnum Dr
1286 Magnum Dr
VIEW PHOTOS
Courtesy of Rent My Home, John Williams Listing Contact: 9312723065 
$1,700/mo

1286 Magnum Dr

3 Beds 2 Baths 1,640 Sq.Ft.

Description

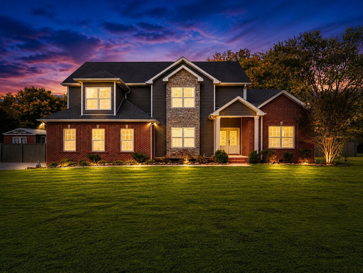
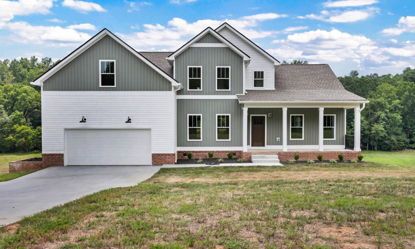
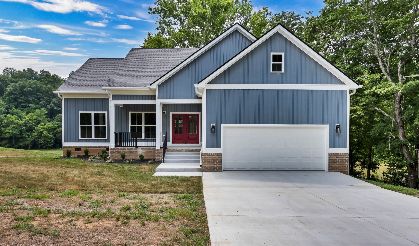
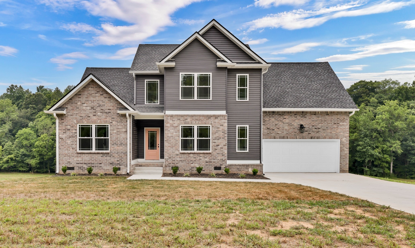
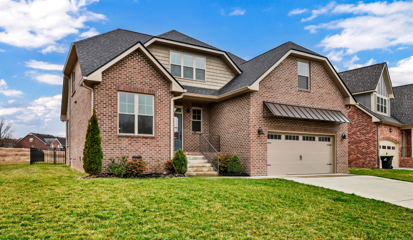
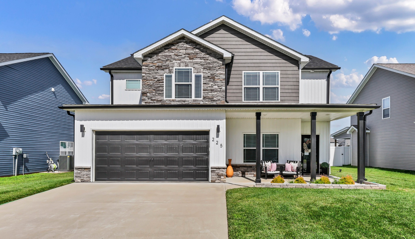
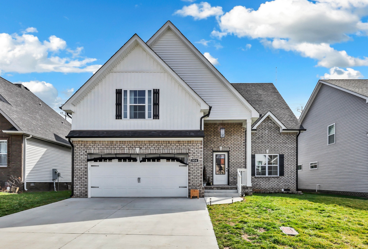
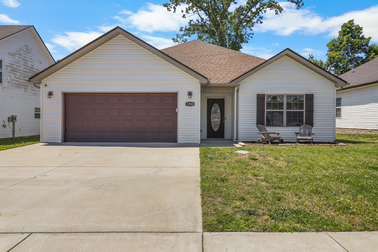
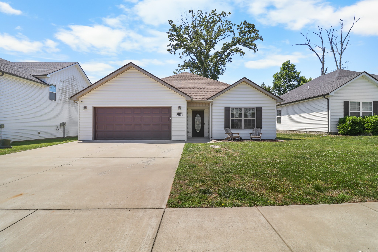
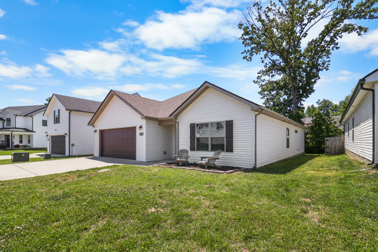
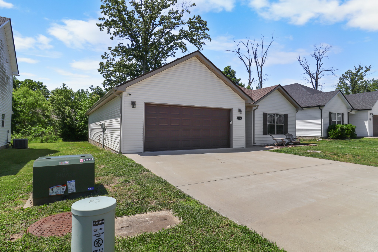
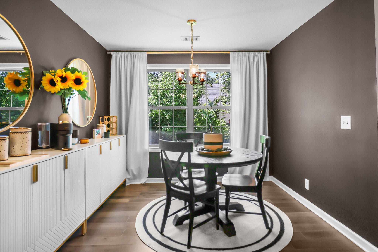
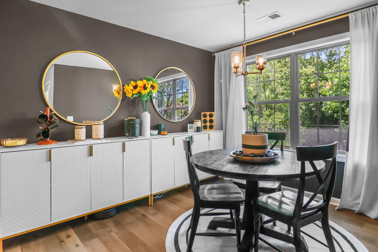
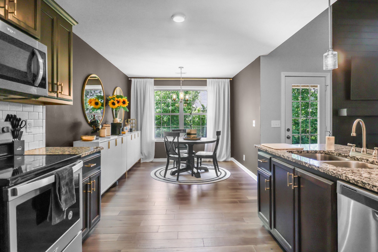
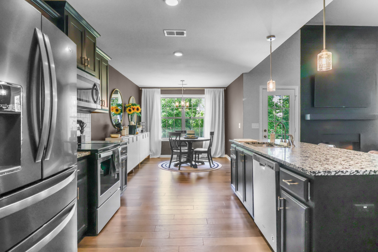
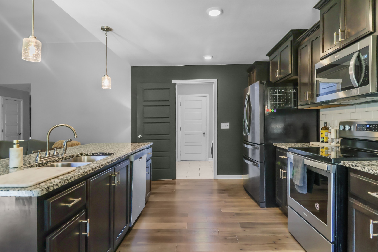
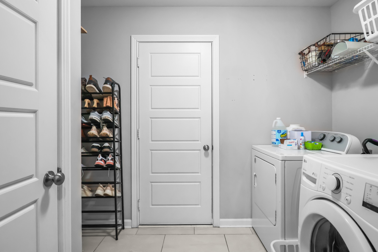
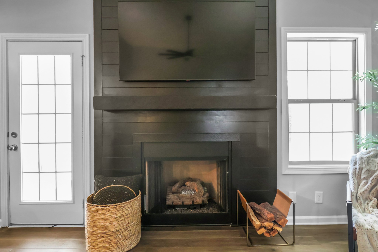
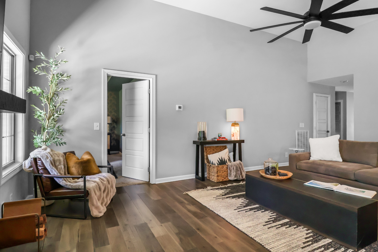
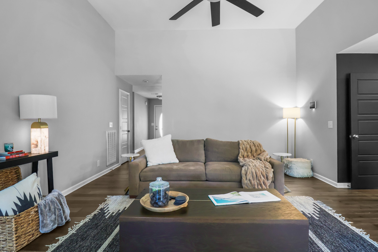
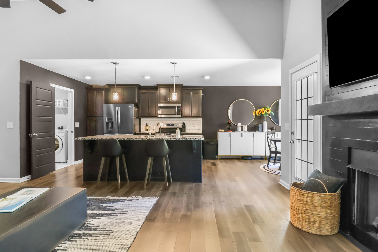
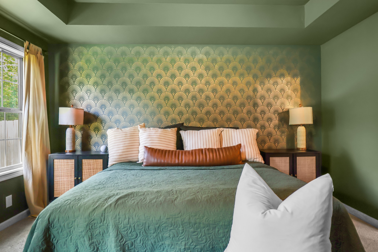
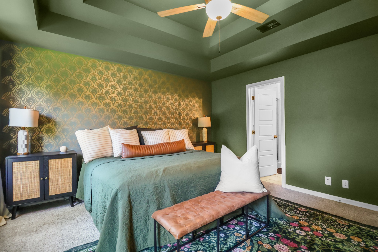
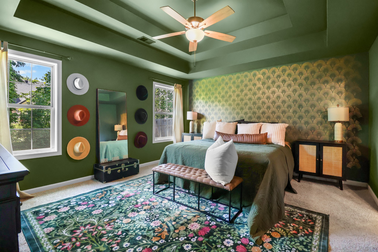
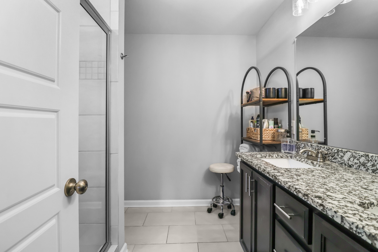
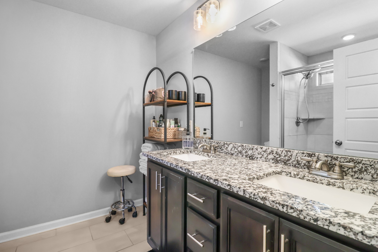
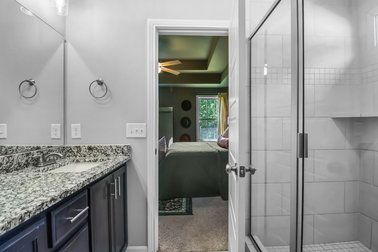
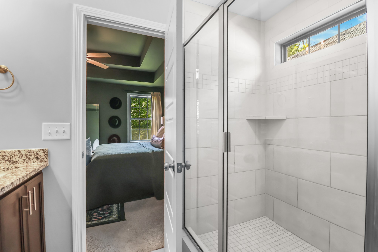
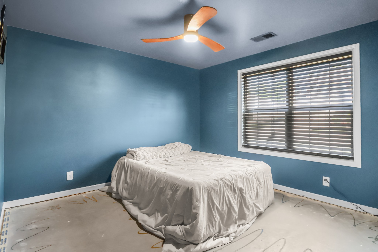
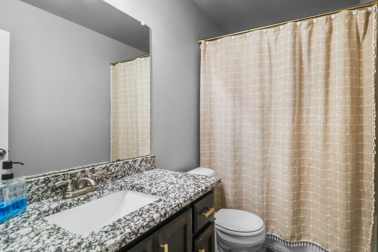
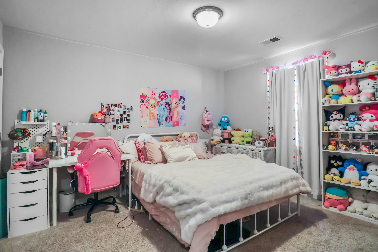
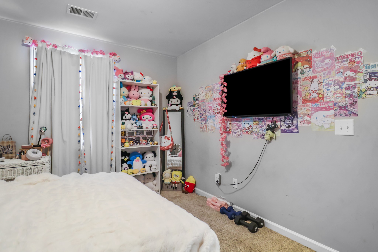
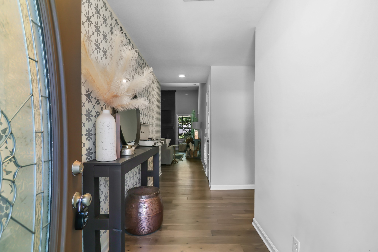
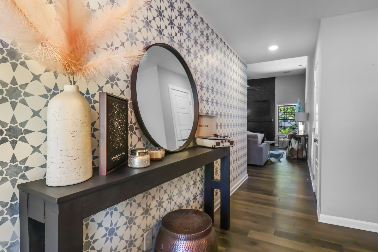
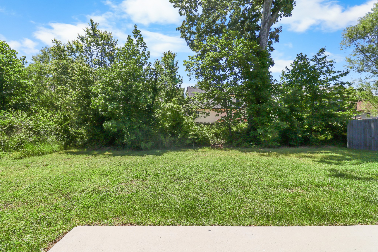
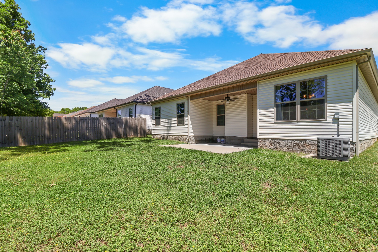
Beautiful 3-bedroom, 2-bath home featuring an open-concept living, kitchen, and dining area perfect for gathering and entertaining. The spacious layout is enhanced by high ceilings that create a bright and airy feel throughout the home. The primary suite includes a private bathroom for added comfort and convenience. NEW CARPET to be installed soon in all carpeted rooms! Washer and dryer are included for added convenience. Enjoy the peaceful, tree-lined backyard offering privacy and a relaxing outdoor space. Pets welcome! (cats & dogs only, under 75lbs, 2 pets max, minimum 1 year old, $275 nonrefundable pet fee per pet & $35/month pet rent per pet). **Possible exceptions allowed to pet weight limit** HOA amenities include trash pickup and monthly trash bin cleaning. Tenant is responsible for verifying school districts/listing information.
As our resident, you'll benefit from the Rent-Me-Tennessee Resident Club (RMTRC) - required at $49.50/month - not included in the monthly rental rate). RMTRC members get 24/7, on-demand access to our Resident Portal, convenient utility & internet connection resources, credit reporting that can help bump up your credit score with on-time rent payments, service by our vetted vendor network, convenient scheduling tools, and much more!

Share Property

Location

1286 Magnum Dr, Clarksville, TN 37040

Status

Leased

Date Leased

June 16, 2026

Property Amenities

Interior
Appliances Oven, Range, Dishwasher, Dryer, Microwave, Refrigerator, Stainless Steel Appliance(s), Washer
Total Bedrooms: 3
Full Bathrooms: 2
Area & Lot
Total area 1,640 Sq.Ft.
Living area 1,640 Sq.Ft.
MLS® ID 3210871
Year Built 2021
High School Kirkwood High
Middle School Kirkwood Middle
Elementary School Oakland Elementary
Type Residential
Status Leased
Exterior
Stories 1
Air conditioning Central Air
Heat type Central
Water Source Public
Garage Space 2.0
Sewer Public Sewer
Parking Garage Faces Front
Utilities Water Available
Finance
Lease Price $1,700/mo
Crystal Blackwell

Crystal Blackwell

TITLE

REALTOR®

Work With Us

If you have questions about credit or legal matters, buying or selling, you can trust us to find you what you need fast. We'll make sure you feel confident and educated every step of the way.