Leave a Message

Thank you for your message. We will be in touch with you shortly.

1035 Michaela Cir
1035 Michaela Cir
1035 Michaela Cir
1035 Michaela Cir
1035 Michaela Cir
1035 Michaela Cir
1035 Michaela Cir
1035 Michaela Cir
1035 Michaela Cir
1035 Michaela Cir
1035 Michaela Cir
1035 Michaela Cir
1035 Michaela Cir
1035 Michaela Cir
1035 Michaela Cir
1035 Michaela Cir
1035 Michaela Cir
1035 Michaela Cir
1035 Michaela Cir
1035 Michaela Cir
1035 Michaela Cir
1035 Michaela Cir
1035 Michaela Cir
1035 Michaela Cir
1035 Michaela Cir
1035 Michaela Cir
1035 Michaela Cir
1035 Michaela Cir
1035 Michaela Cir
1035 Michaela Cir
1035 Michaela Cir
1035 Michaela Cir
1035 Michaela Cir
1035 Michaela Cir
1035 Michaela Cir
1035 Michaela Cir
1035 Michaela Cir
1035 Michaela Cir
1035 Michaela Cir
1035 Michaela Cir
1035 Michaela Cir
1035 Michaela Cir
1035 Michaela Cir
1035 Michaela Cir
1035 Michaela Cir
1035 Michaela Cir
1035 Michaela Cir
1035 Michaela Cir
1035 Michaela Cir
1035 Michaela Cir
1035 Michaela Cir
1035 Michaela Cir
1035 Michaela Cir
1035 Michaela Cir
VIEW PHOTOS
Courtesy of EVOLVE Real Estate, LLC, Miranda Raschke Listing Contact: 9312204600 
$470,000

1035 Michaela Cir

4 Beds 4 Baths 2,546 Sq.Ft. 0.28 Acres

Description

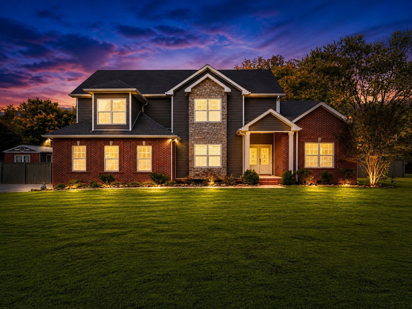
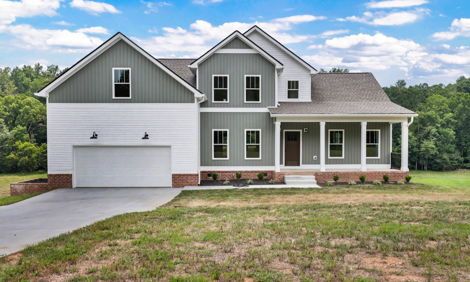
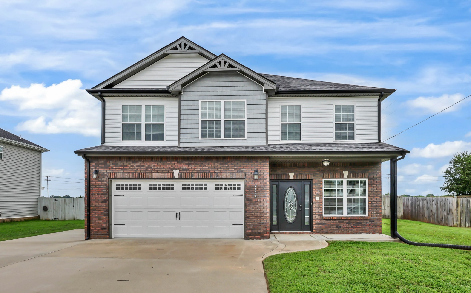
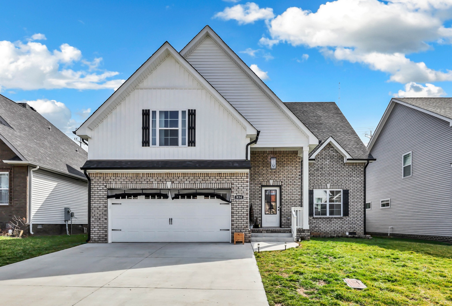
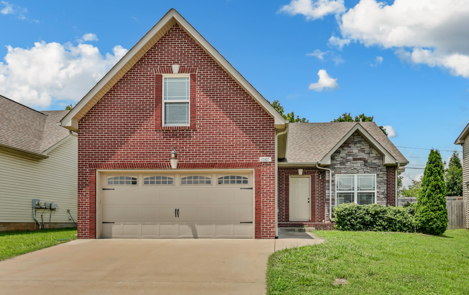
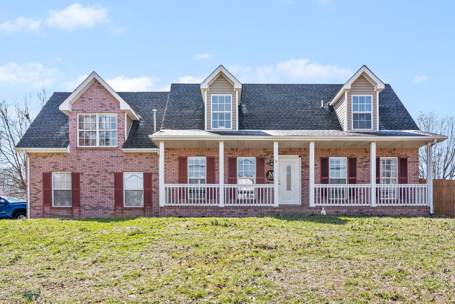
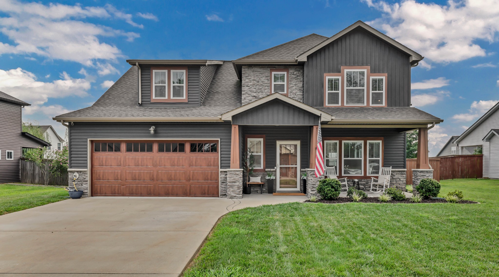
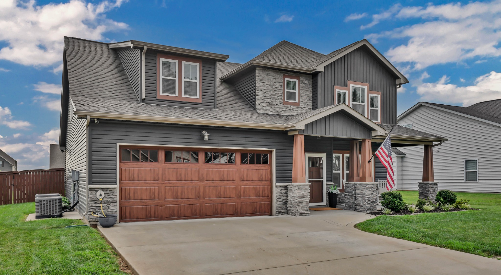
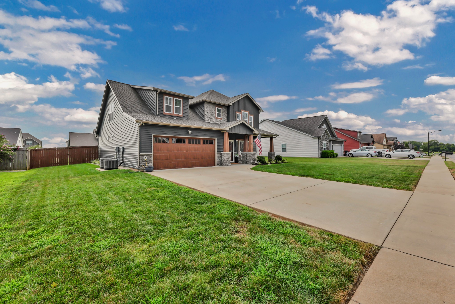
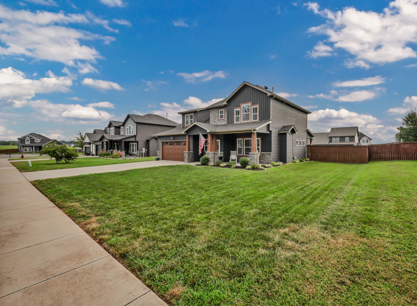
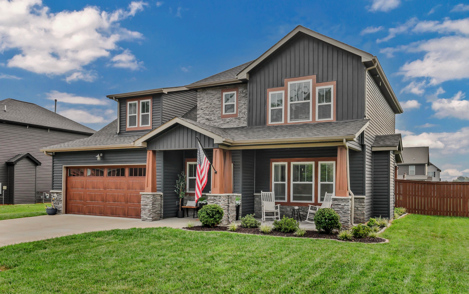
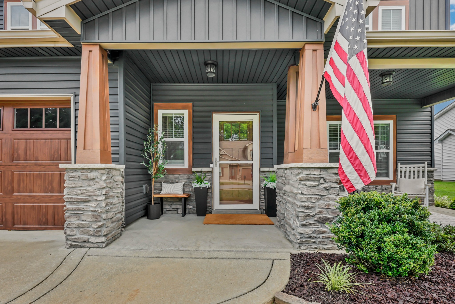
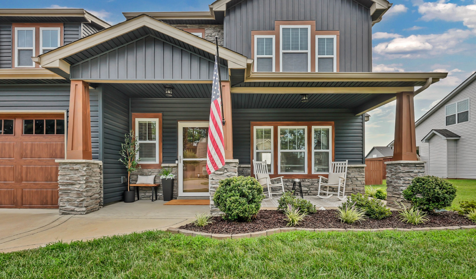
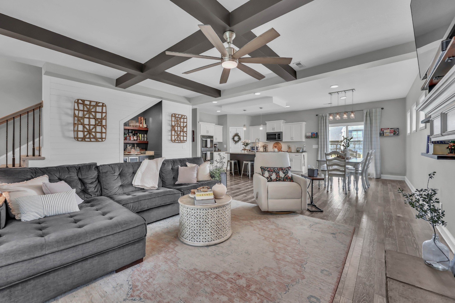
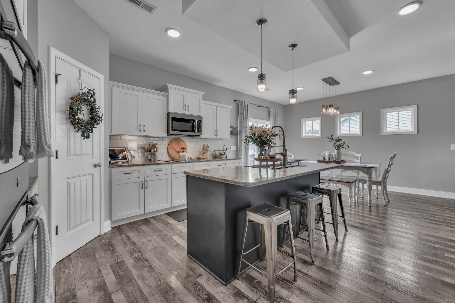
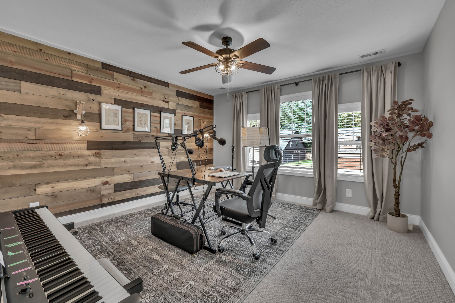
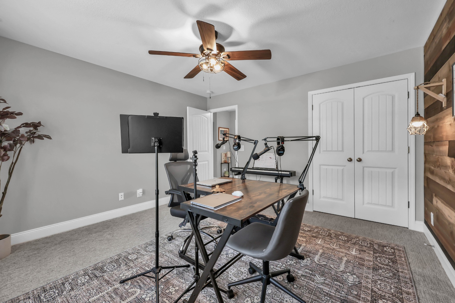
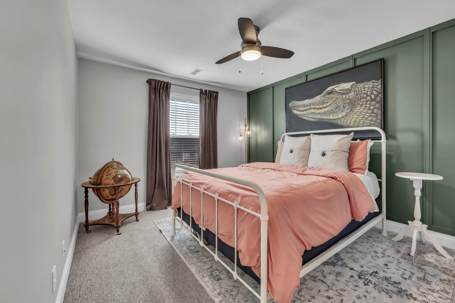
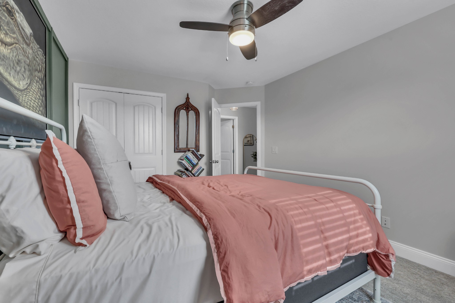
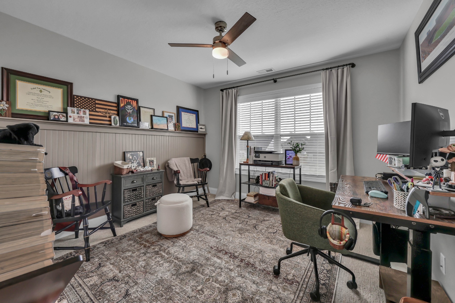
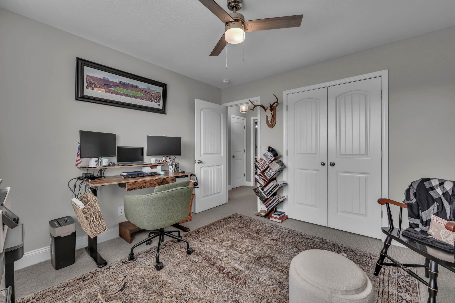
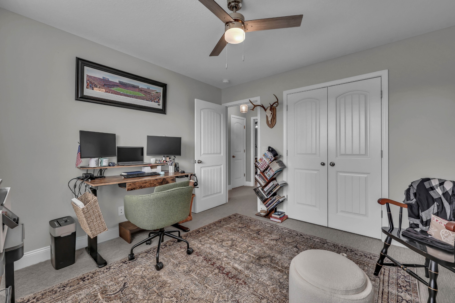
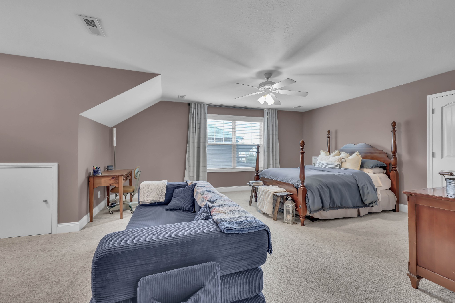
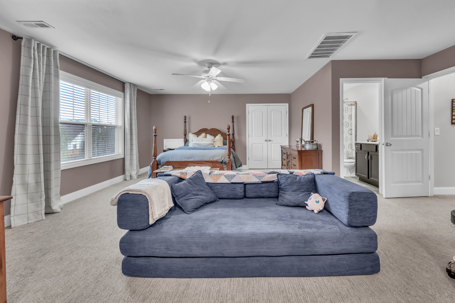
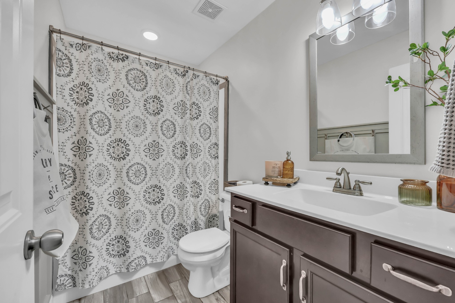
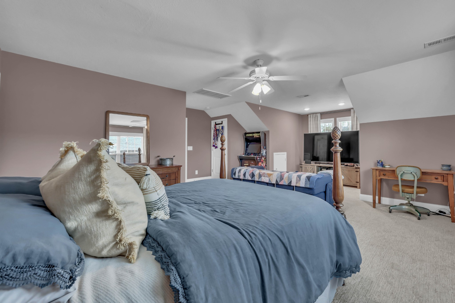
Welcome home to this beautifully maintained 4-bedroom home featuring a spacious bonus room with a full bathroom, offering excellent flexibility for guests, a home office, media room, or additional living space. Located in a highly sought-after and convenient area, this home is close enough to Fort Campbell for an easy commute and just minutes from shopping, restaurants, and everyday conveniences.
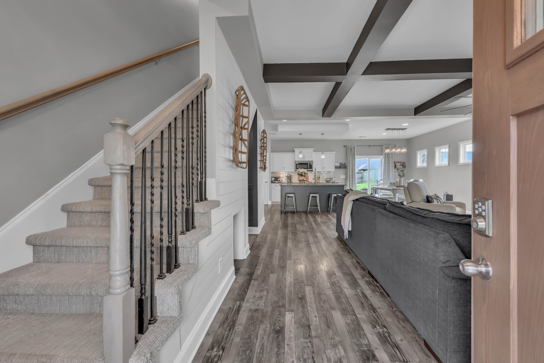
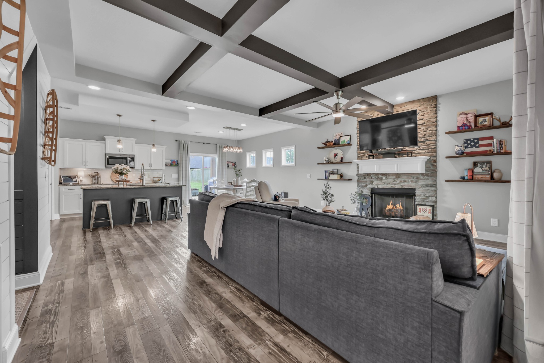
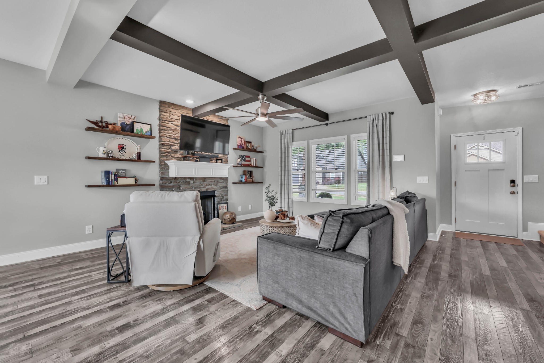
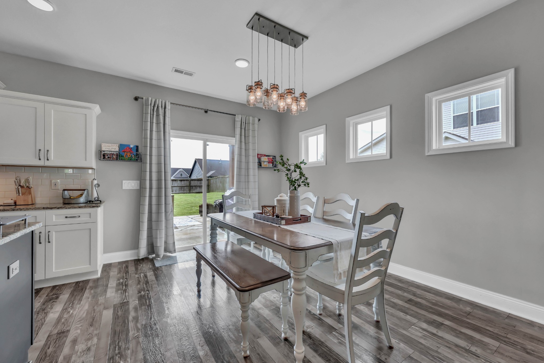
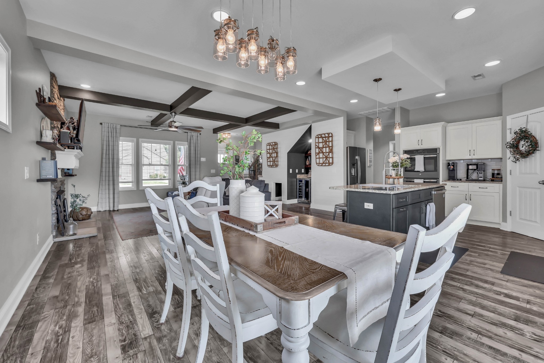
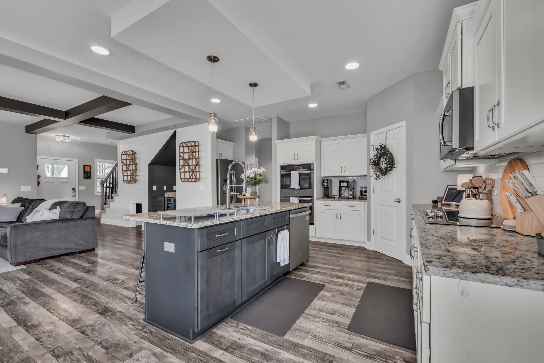
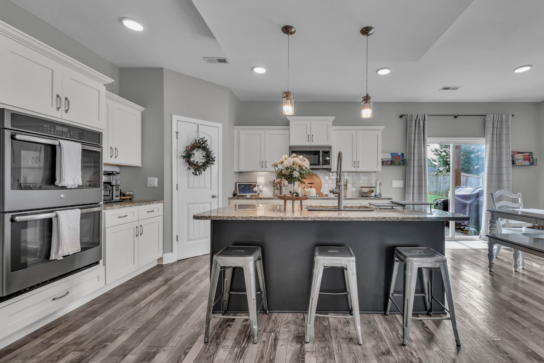
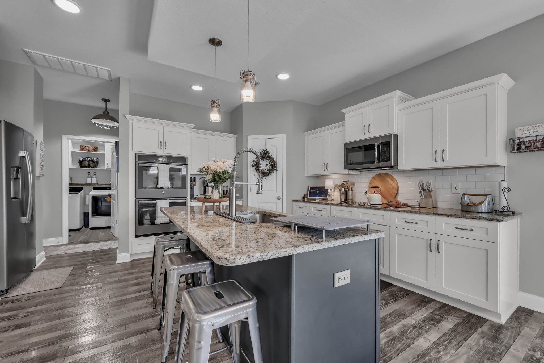
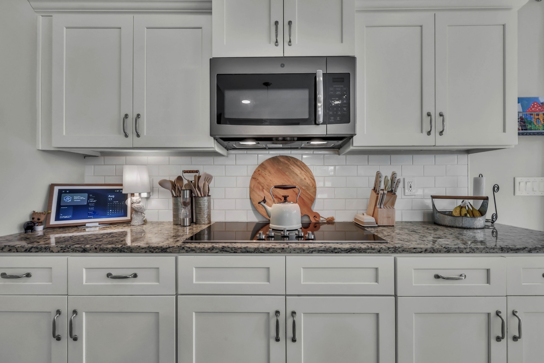
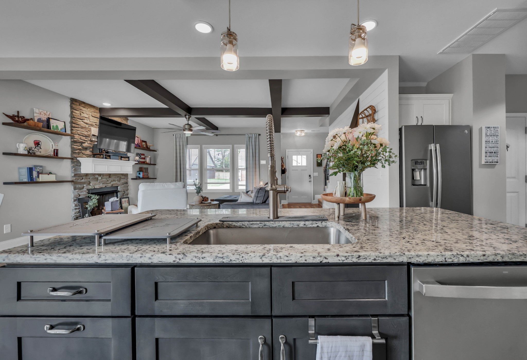
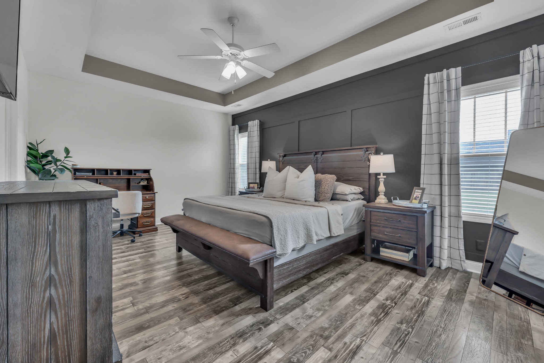
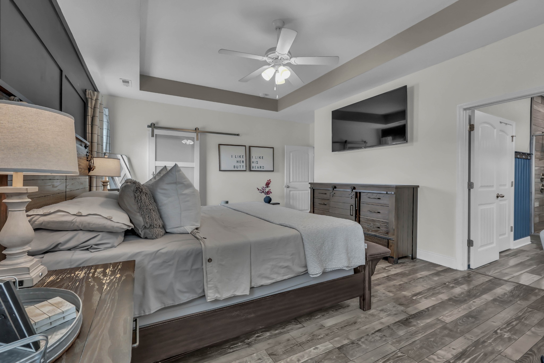
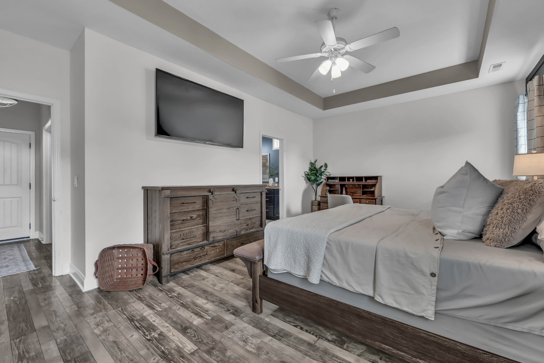
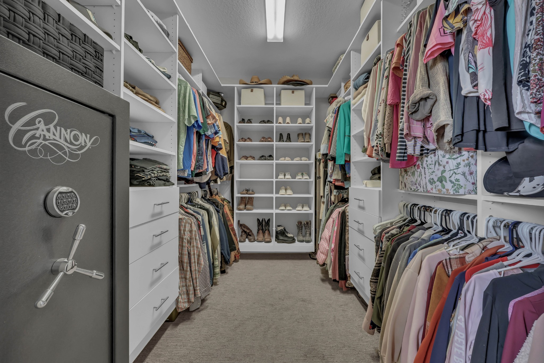
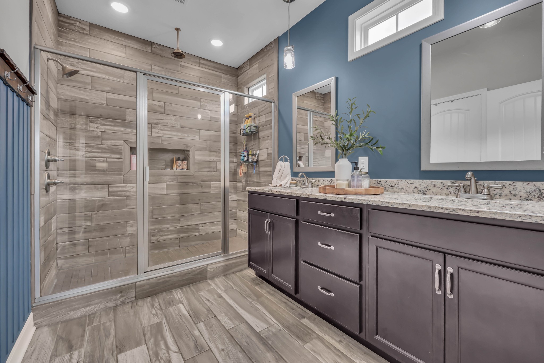
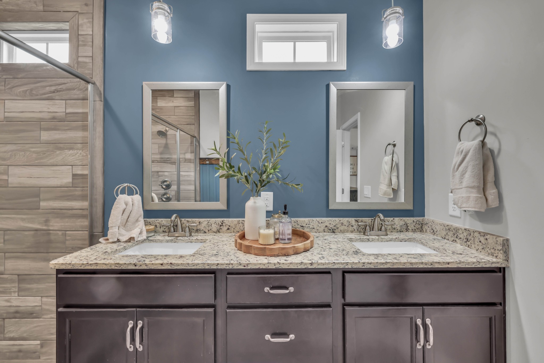
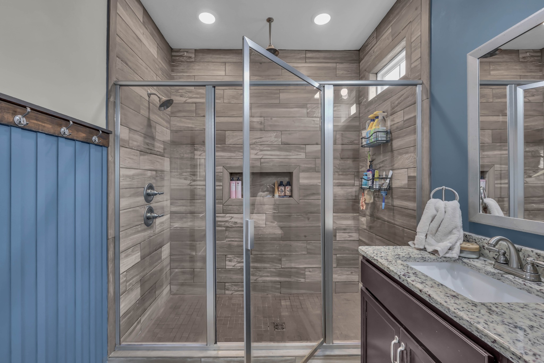
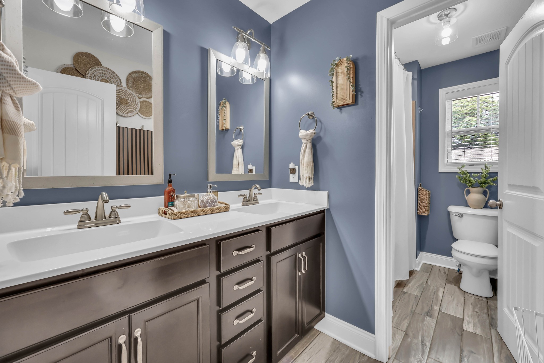
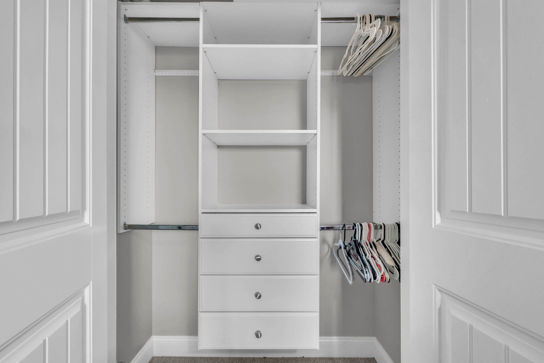
The primary suite is conveniently located on the main floor and features a spacious bathroom with double vanities and a large walk-in closet complete with custom built-ins. The open-concept floor plan creates a welcoming flow between the living, dining, and kitchen areas.
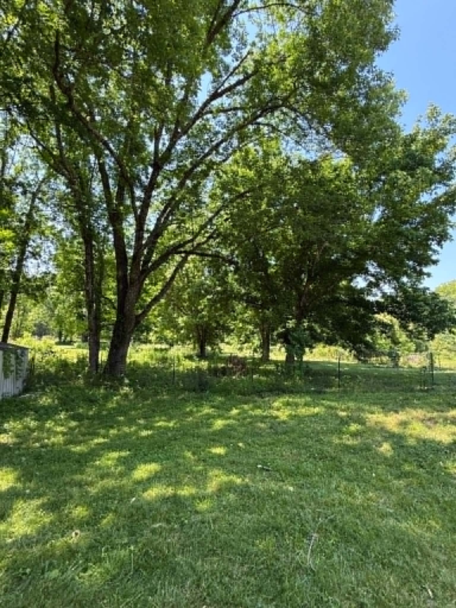
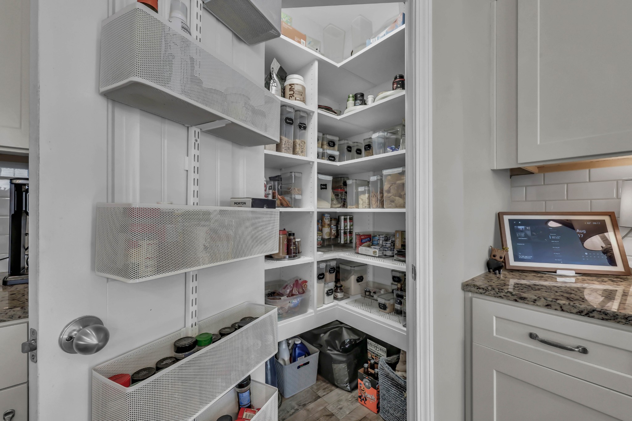
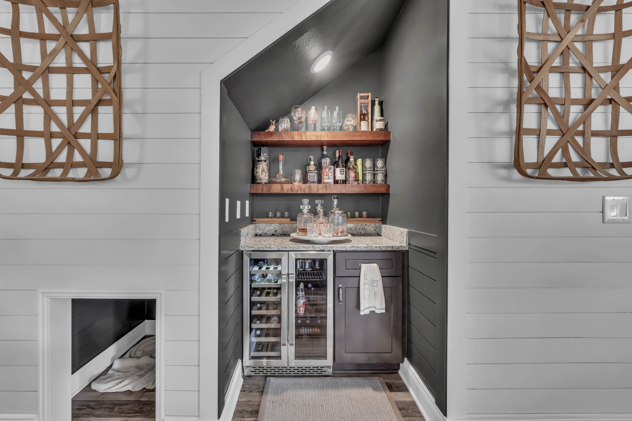
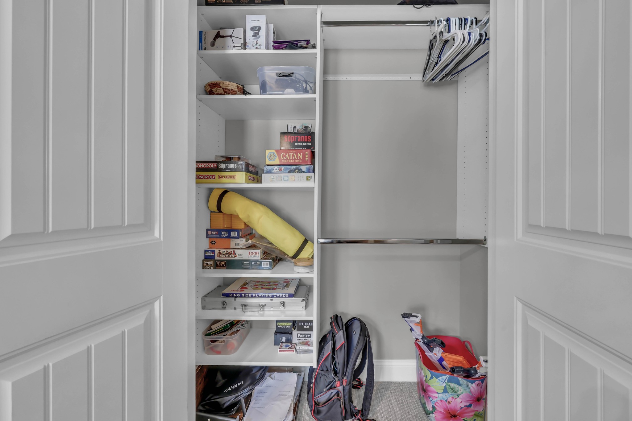
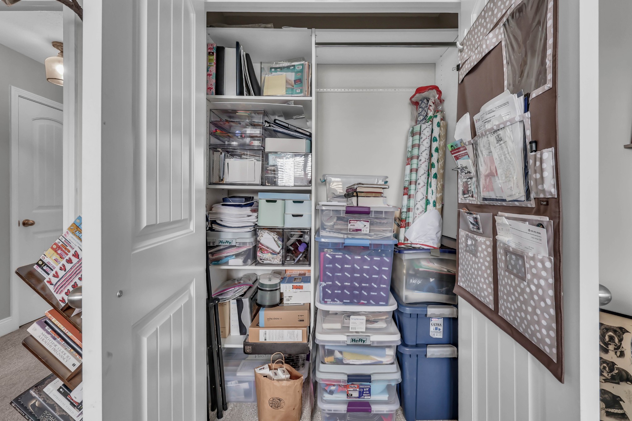
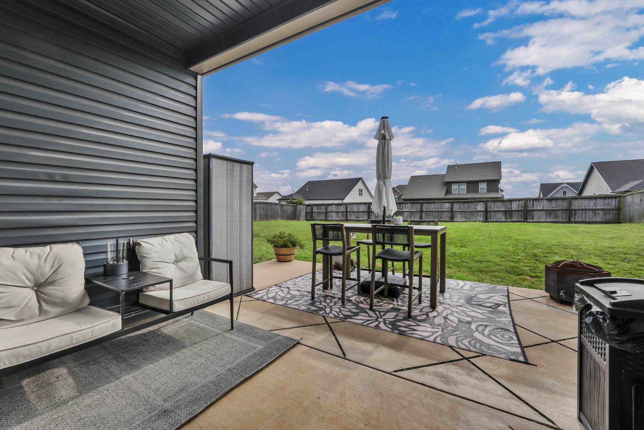
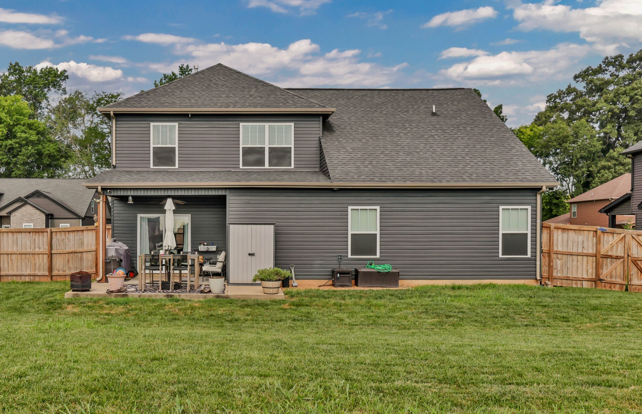
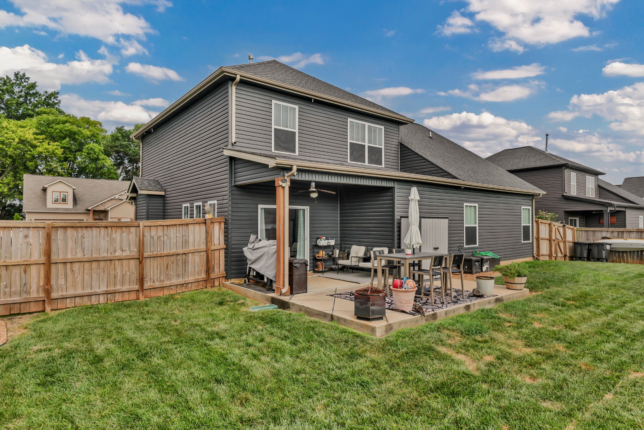
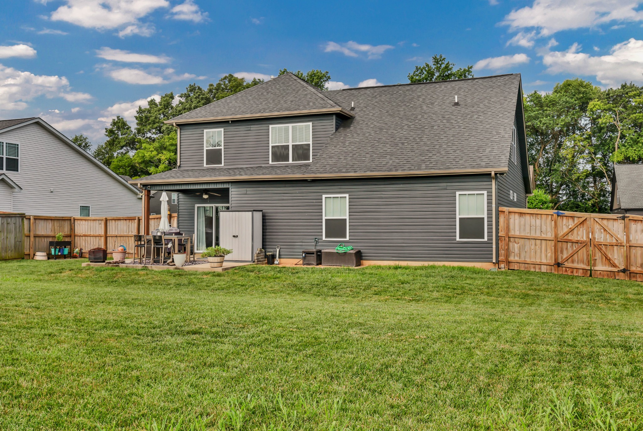
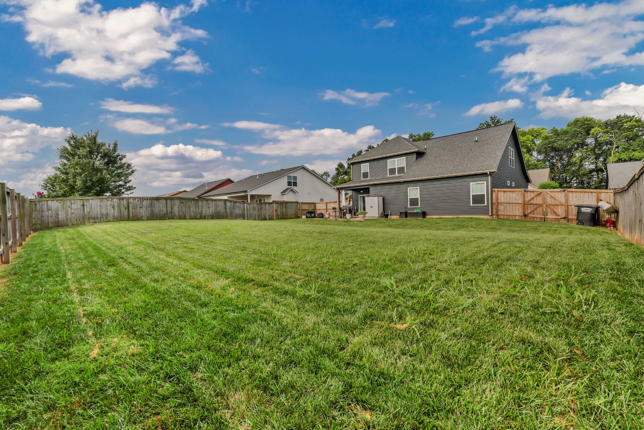
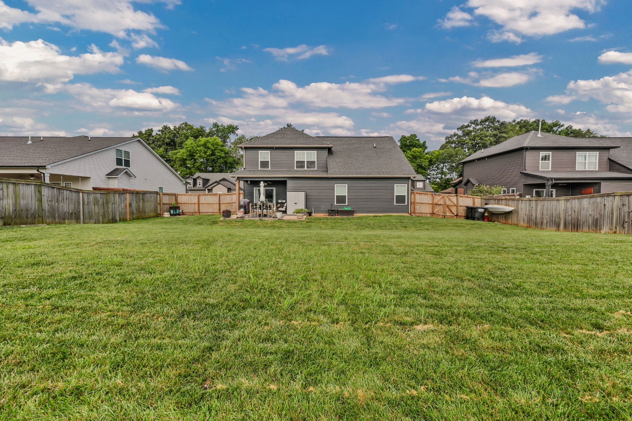
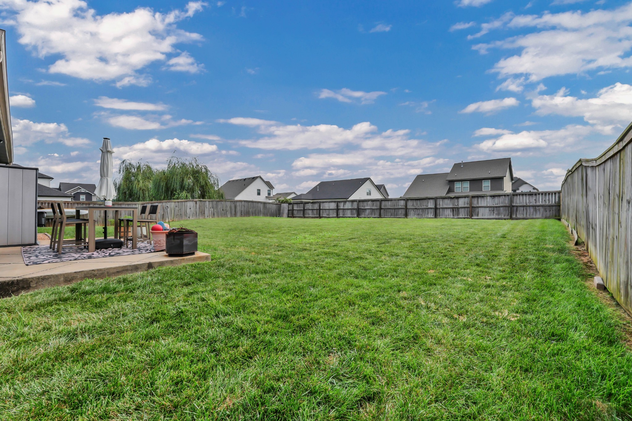
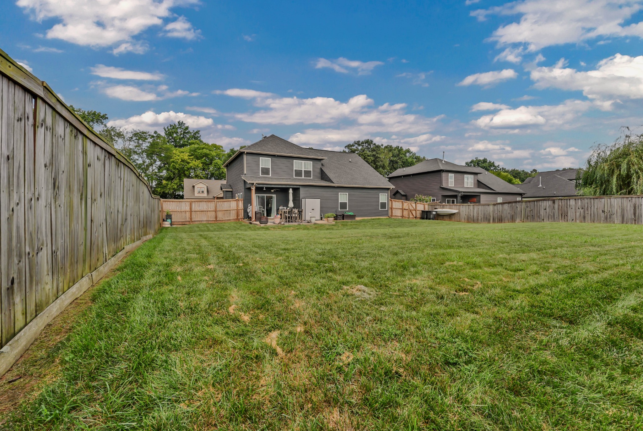
Throughout the home, you'll find thoughtful storage solutions, including built-ins in the pantry and closets. The large private backyard offers plenty of room for entertaining, relaxing, or outdoor activities, while the covered patio provides the perfect spot to enjoy the outdoors.
The large two-car garage provides ample parking and additional storage space. Well cared for and move-in ready, this home offers the space, functionality, storage, and convenient location you've been looking for!

Share Property

Location

1035 Michaela Cir, Clarksville, TN 37043

Status

Coming Soon

Property Amenities

Interior
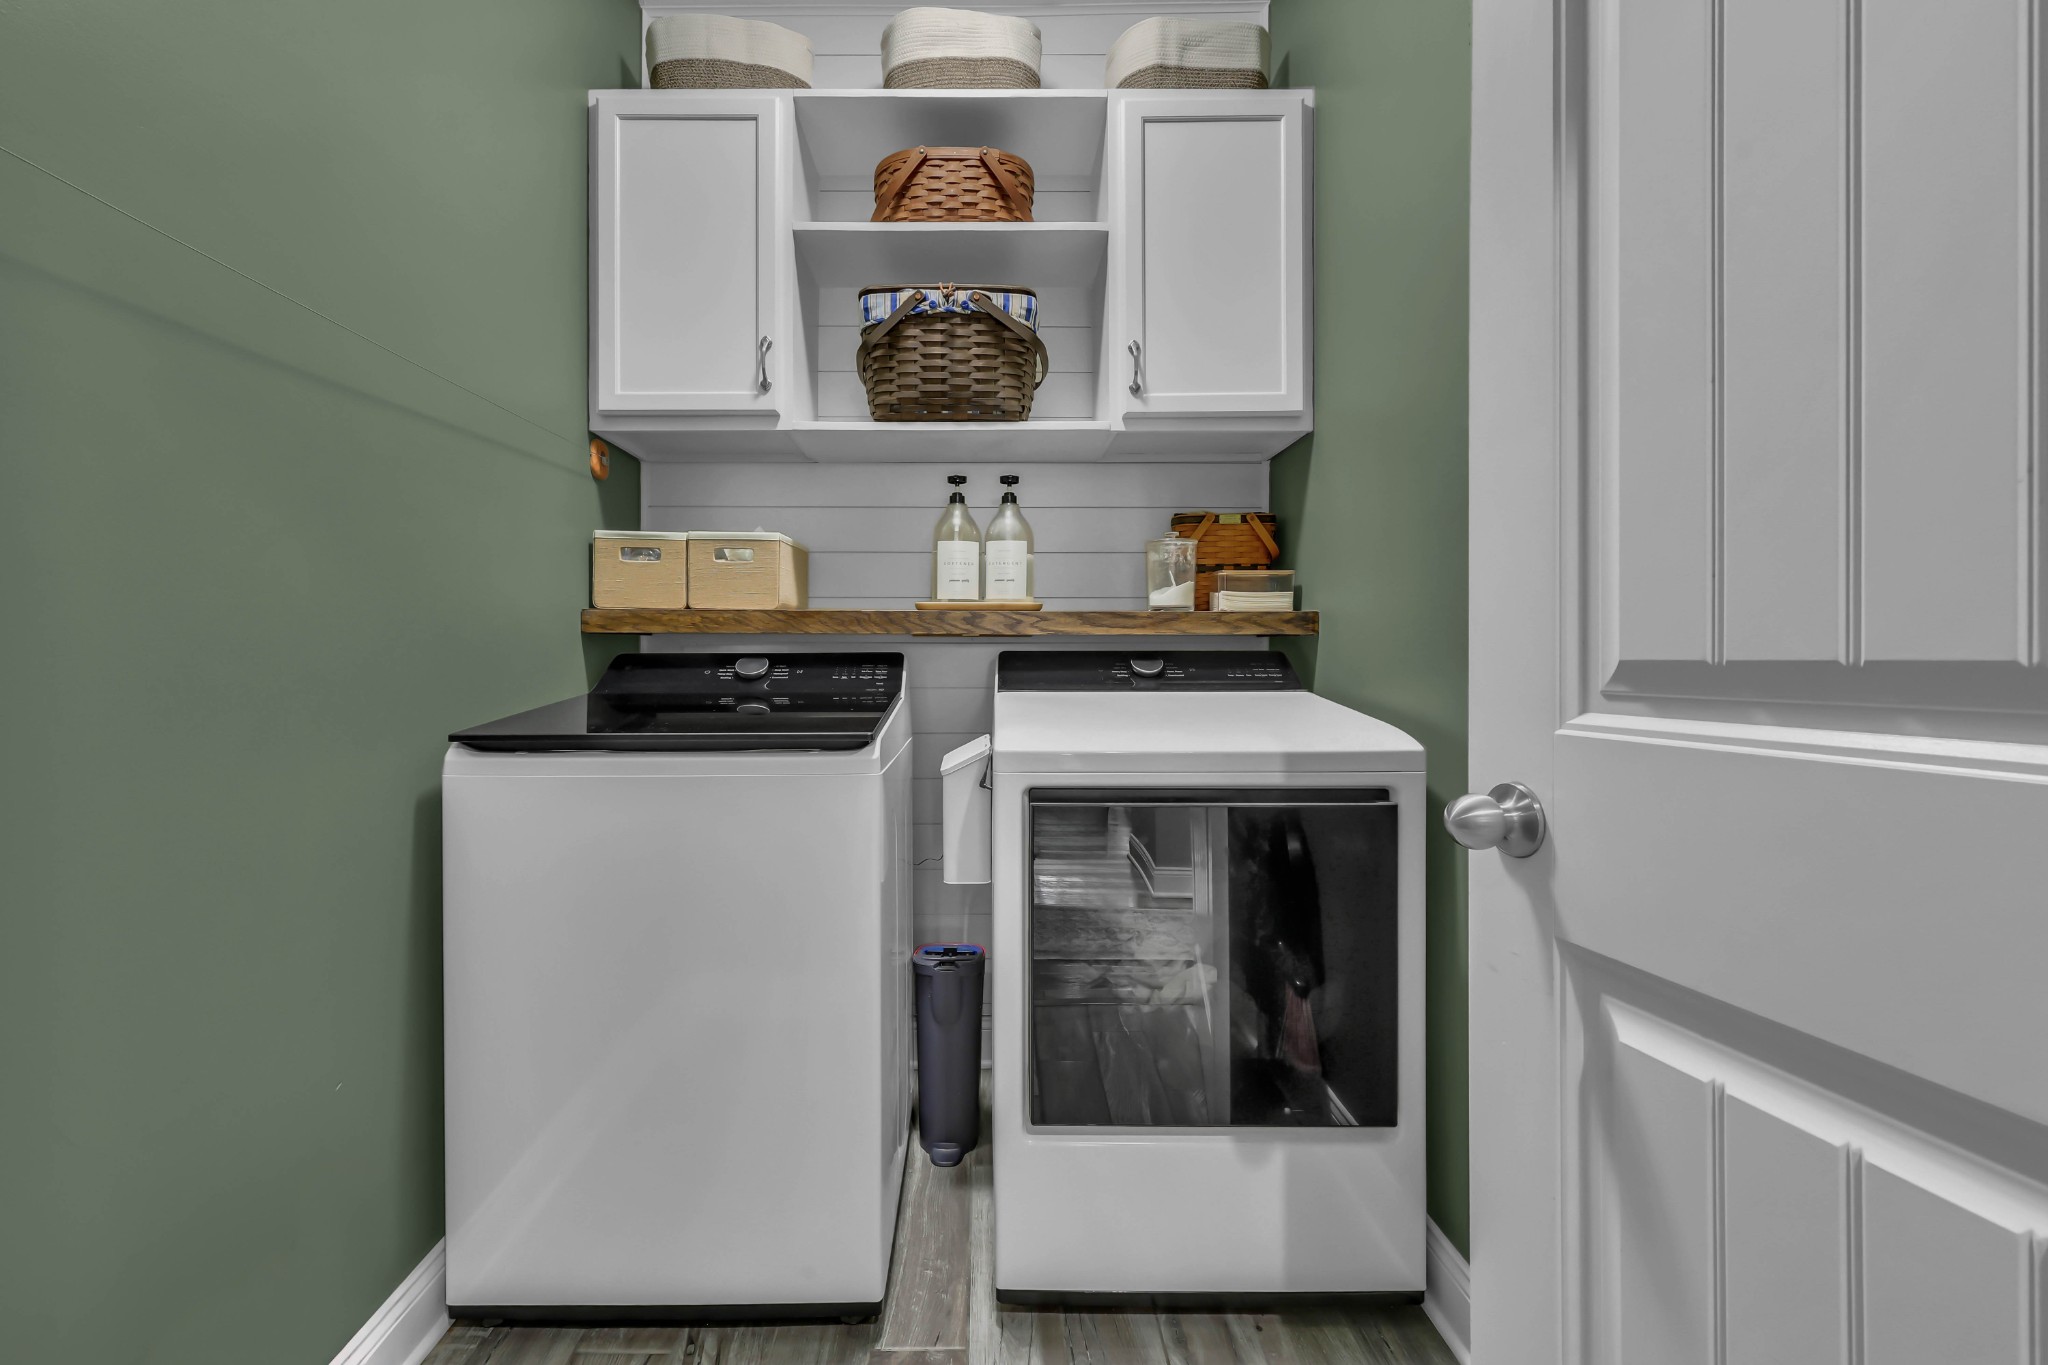
Laundry room Electric Dryer Hookup, Washer Hookup
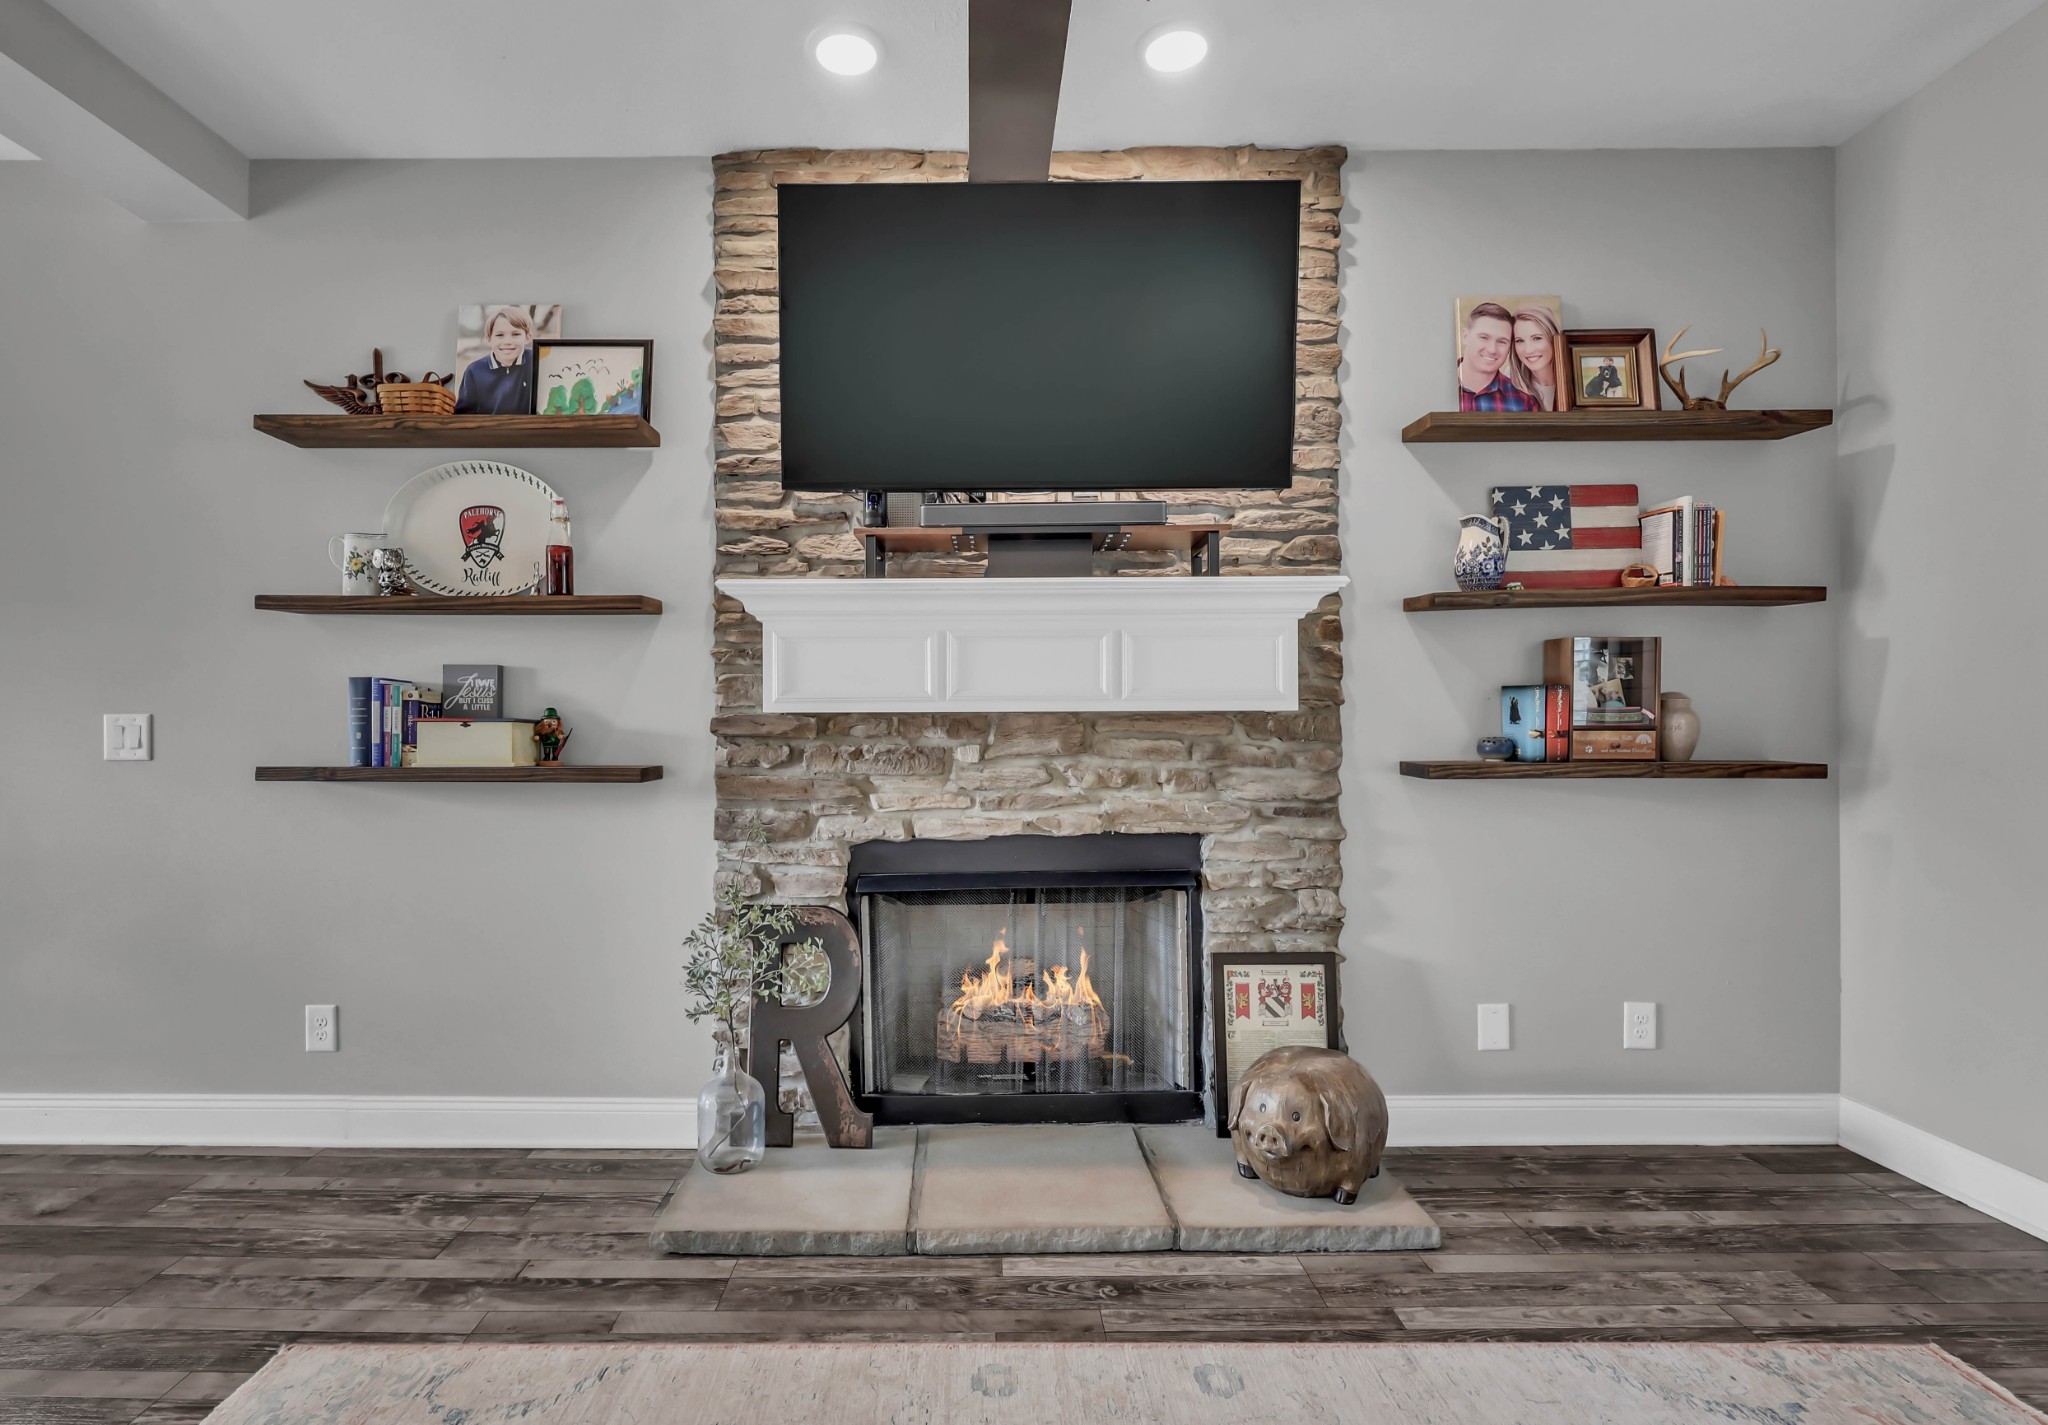
Fireplace Living Room
Appliances Cooktop, Electric Range, Dishwasher, Disposal, Microwave, Refrigerator, Stainless Steel Appliance(s)
Flooring Carpet, Luxury Vinyl, Tile
Total Bedrooms: 4
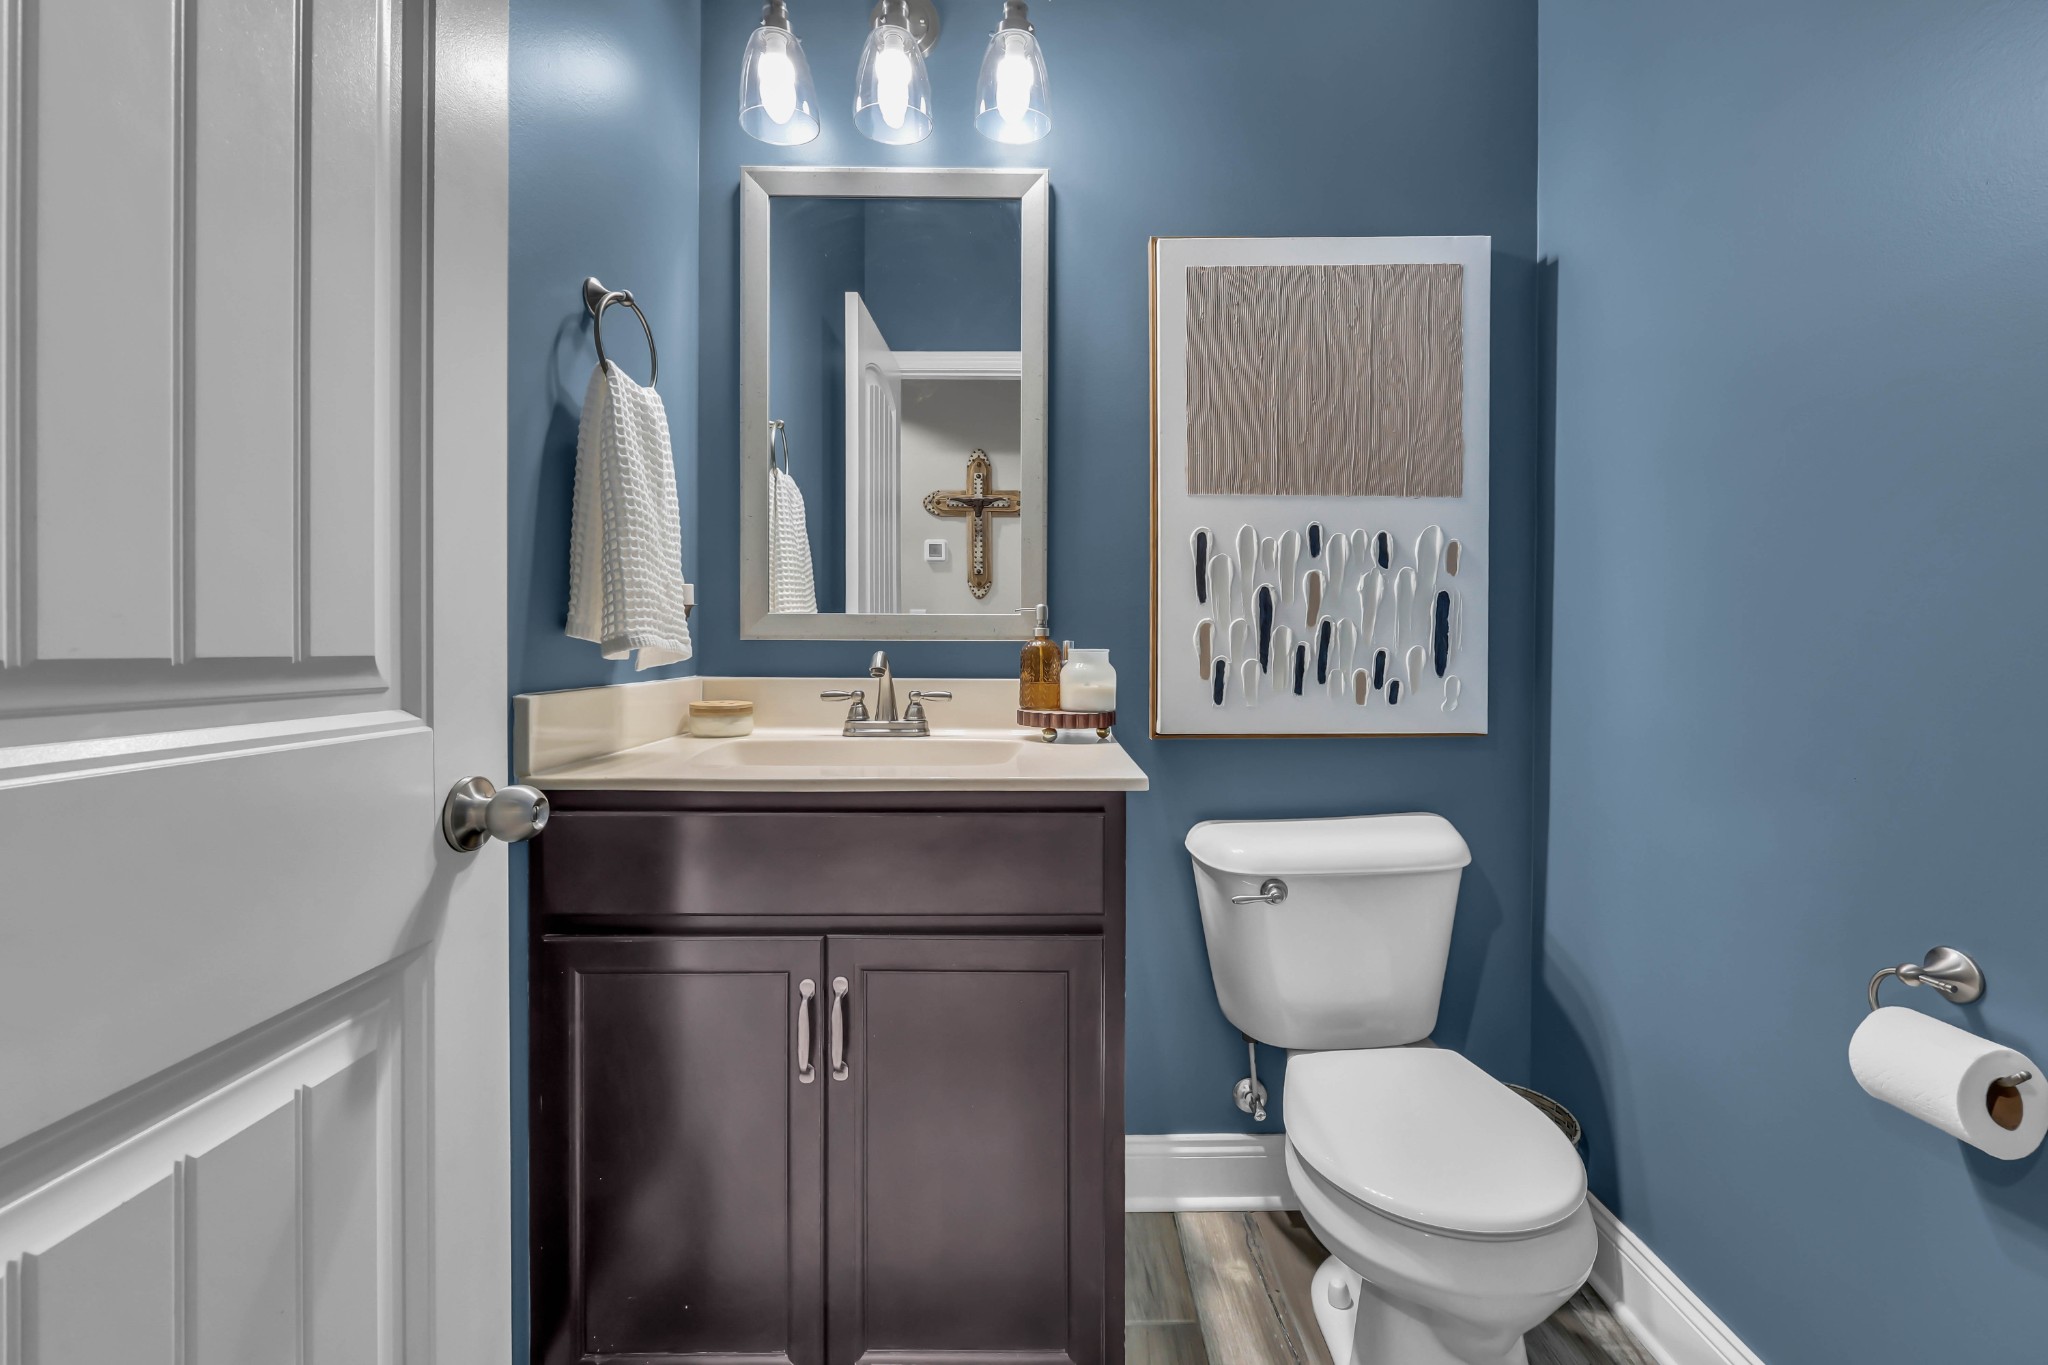
Half Bathrooms: 1
Full Bathrooms: 3
Other Interior Features Kitchen Island
Area & Lot
Total area 2,546 Sq.Ft.
Lot Area 0.28 Acres
Living area 2,546 Sq.Ft.
MLS® ID 3596579
Year Built 2018
High School Kirkwood High
Middle School Kirkwood Middle
Elementary School Kirkwood Elementary
Architecture Styles Traditional
Type Residential
Status Coming Soon
Exterior
Stories 2
Air conditioning Ceiling Fan(s), Central Air, Electric
Heat type Central, Electric
Water Source Public
Garage Space 2.0
Sewer Public Sewer
Parking Garage Faces Front
Roof Shingle
Utilities Electricity Available, Water Available
Finance
Sales Price $470,000
HOA Fees $36 monthly
Real Estate Tax $2,397 yearly

Mortgage Calculator

Estimate your monthly mortgage payment, including the principal and interest, property taxes, and HOA. Adjust the values to generate a more accurate rate.

All estimates are provided for informational purposes only. Actual amounts may vary.
$0,000 Your Payment 20 15 65
$0,000 Your Payment

Work With Us

If you have questions about credit or legal matters, buying or selling, you can trust us to find you what you need fast. We'll make sure you feel confident and educated every step of the way.