Leave a Message

Thank you for your message. We will be in touch with you shortly.

1249 Morstead Dr
1249 Morstead Dr
1249 Morstead Dr
1249 Morstead Dr
1249 Morstead Dr
1249 Morstead Dr
1249 Morstead Dr
1249 Morstead Dr
1249 Morstead Dr
1249 Morstead Dr
1249 Morstead Dr
1249 Morstead Dr
1249 Morstead Dr
1249 Morstead Dr
1249 Morstead Dr
1249 Morstead Dr
1249 Morstead Dr
1249 Morstead Dr
1249 Morstead Dr
1249 Morstead Dr
1249 Morstead Dr
1249 Morstead Dr
1249 Morstead Dr
1249 Morstead Dr
1249 Morstead Dr
1249 Morstead Dr
1249 Morstead Dr
1249 Morstead Dr
1249 Morstead Dr
1249 Morstead Dr
1249 Morstead Dr
1249 Morstead Dr
1249 Morstead Dr
1249 Morstead Dr
1249 Morstead Dr
1249 Morstead Dr
VIEW PHOTOS
Courtesy of EVOLVE Real Estate, LLC, Miranda Raschke Listing Contact: 9312204600 
$310,000

1249 Morstead Dr

3 Beds 2 Baths 1,645 Sq.Ft. 9,583.2 Sq.Ft.

Description

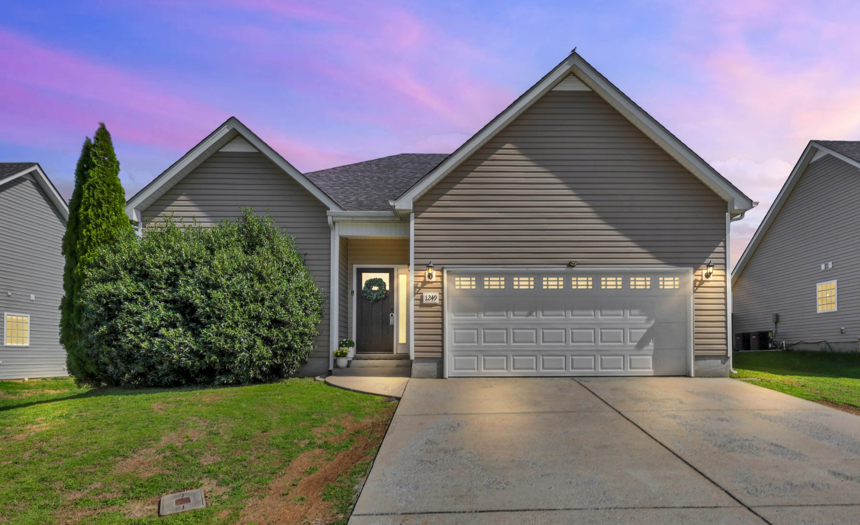
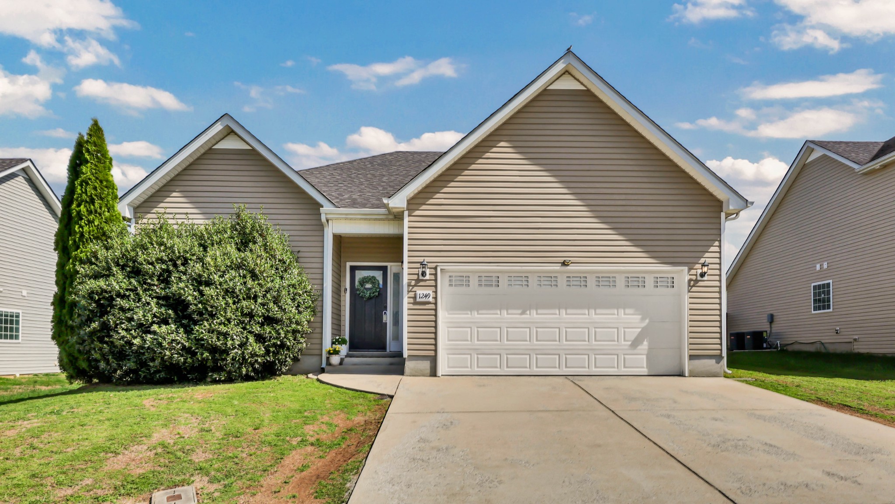
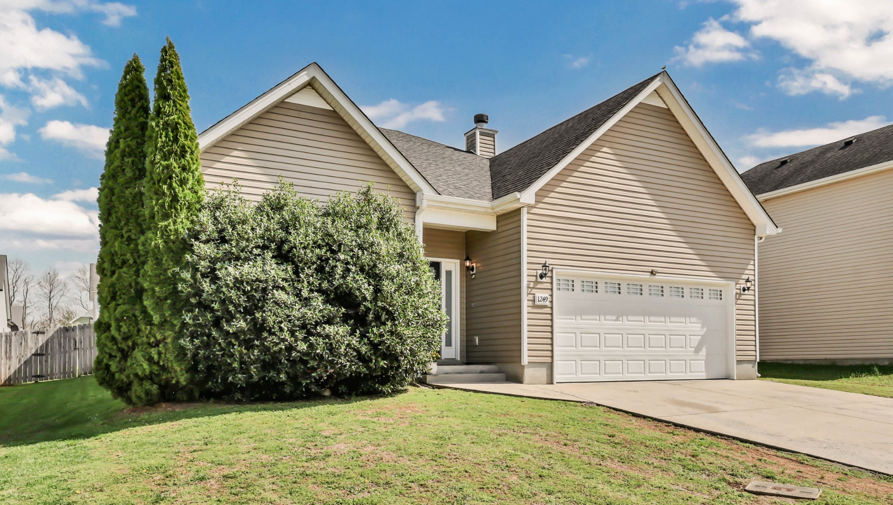
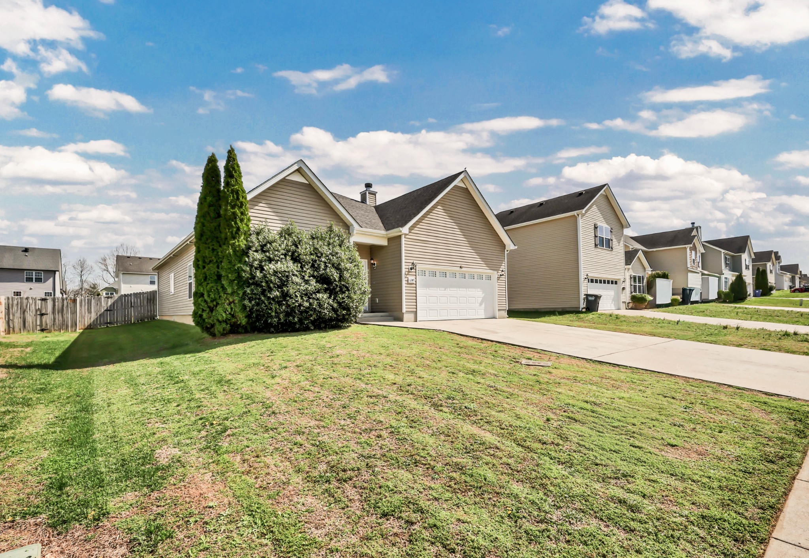
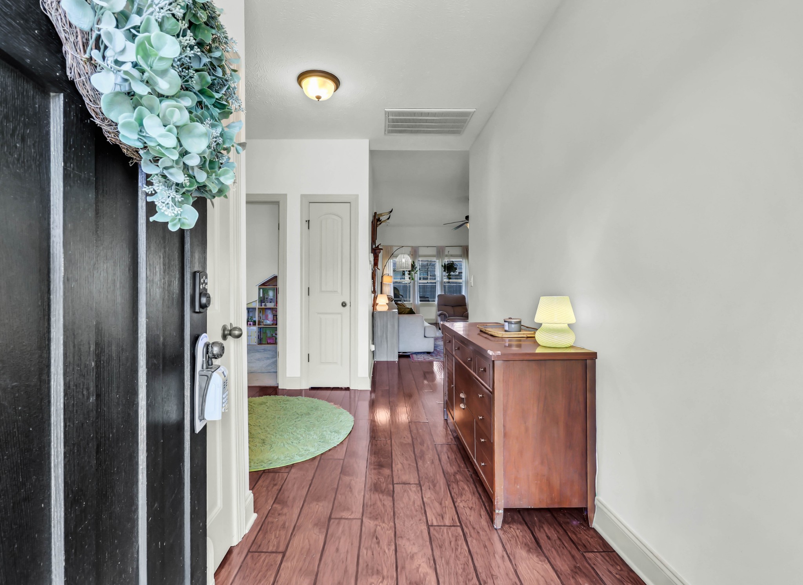
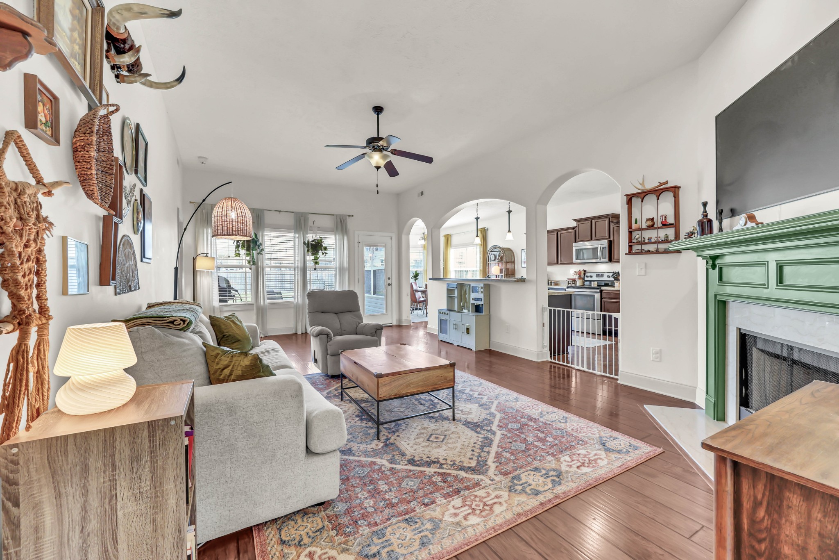

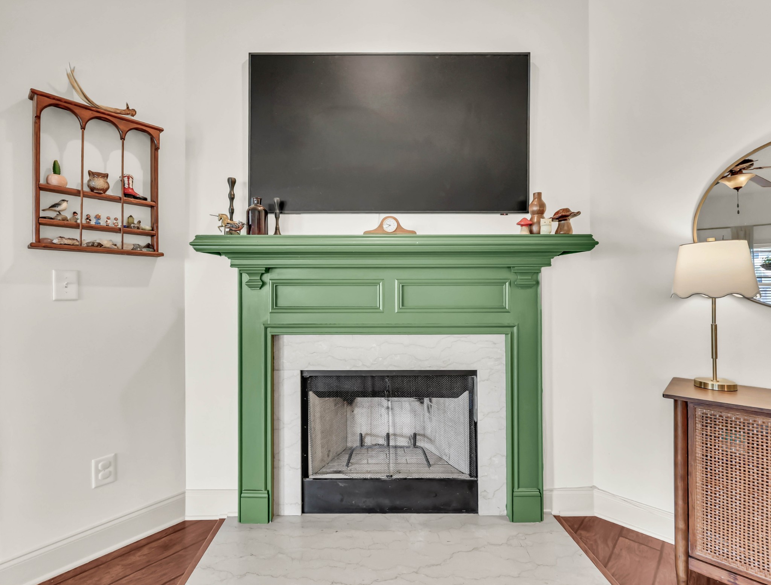
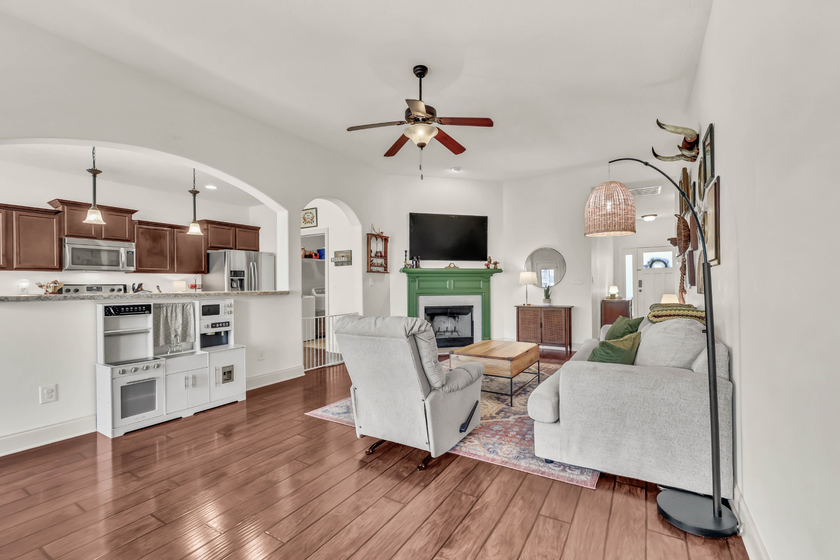
Welcome to this charming 3-bedroom, 2-bath ranch home offering cozy comfort and an inviting open floor plan. The spacious living area features a warm wood-burning fireplace, perfect for relaxing evenings at home.
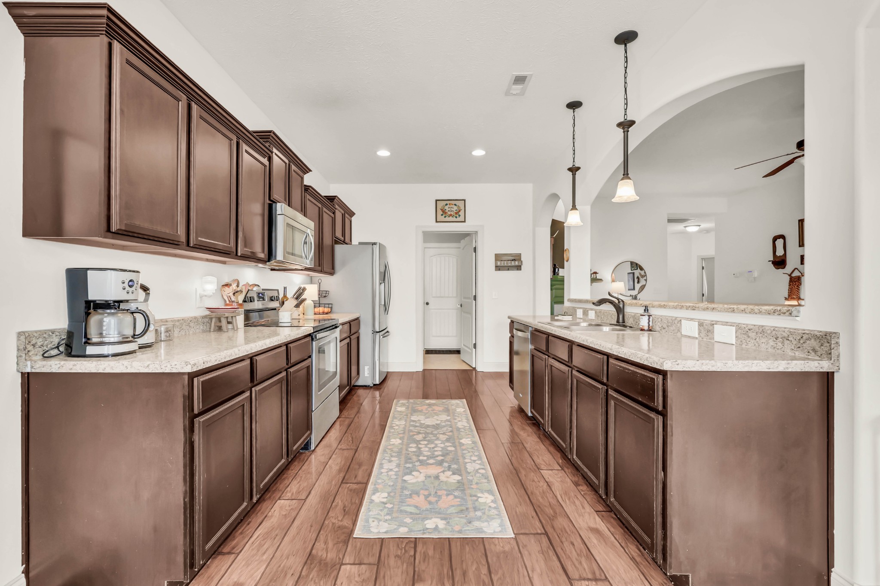
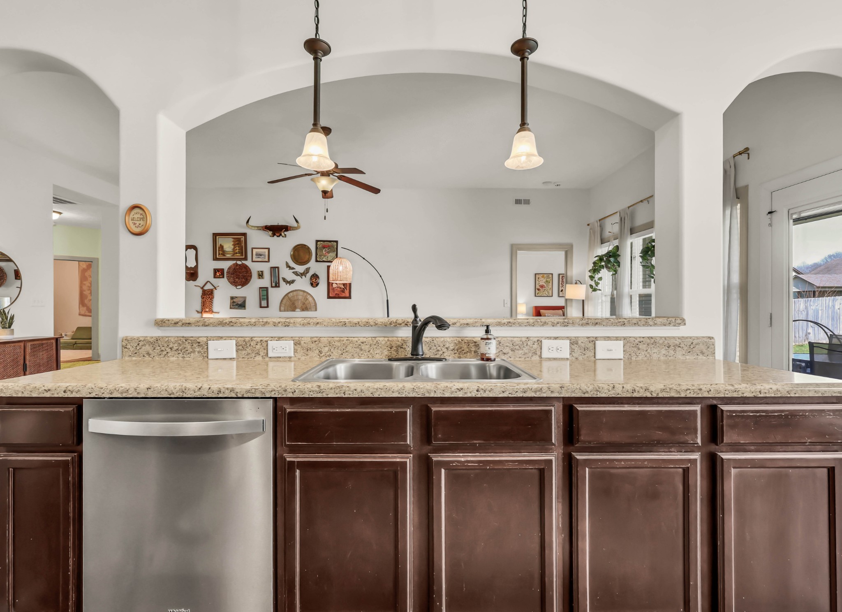
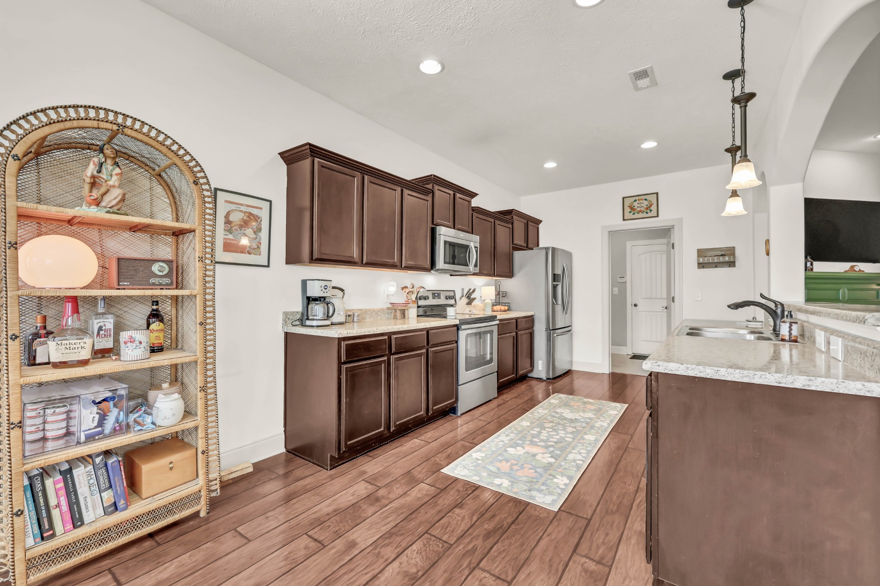
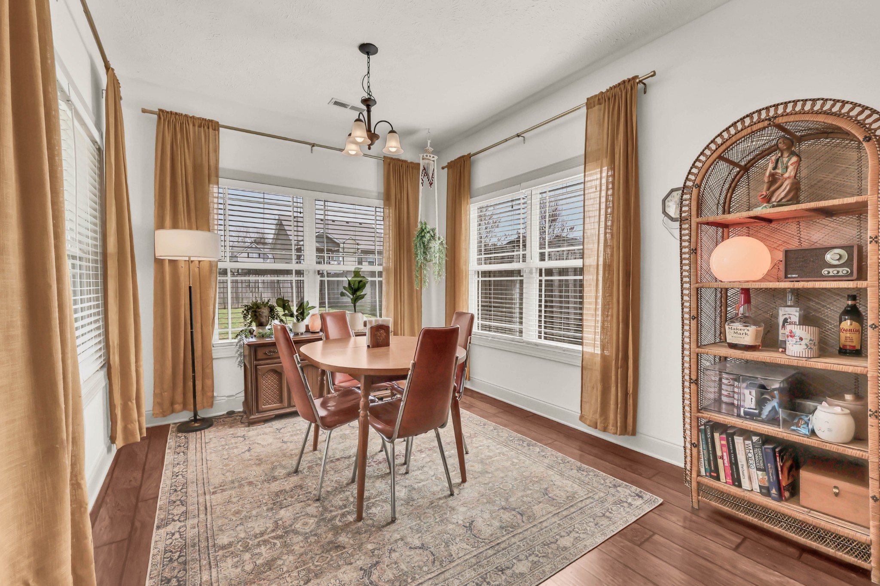
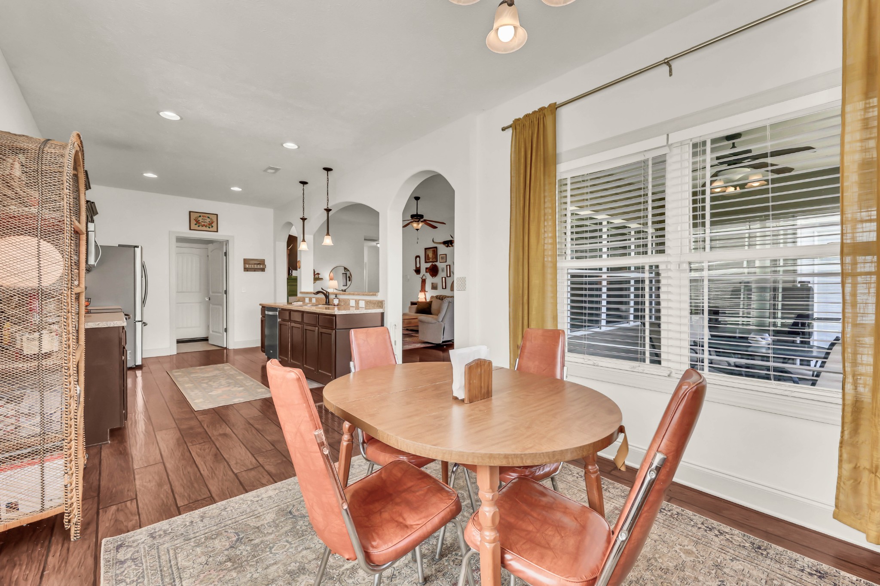
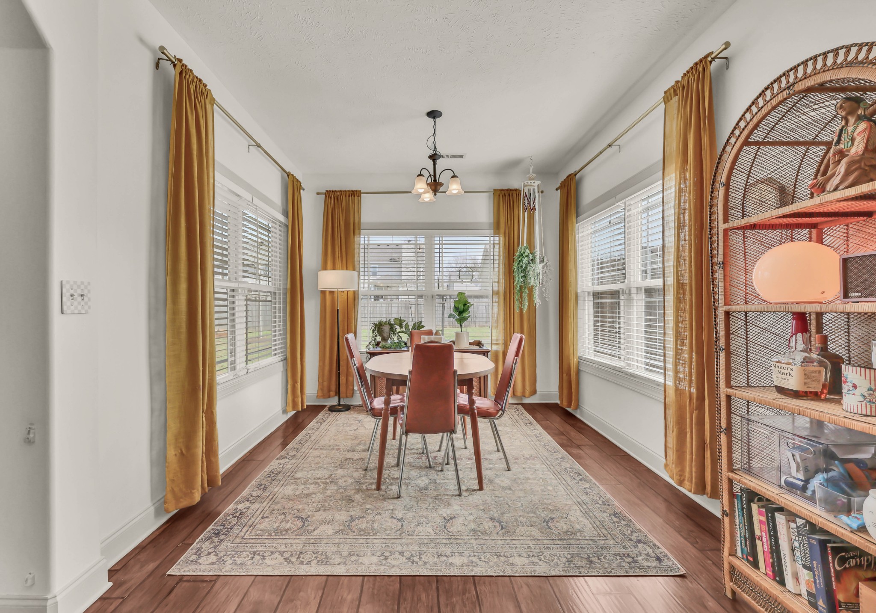
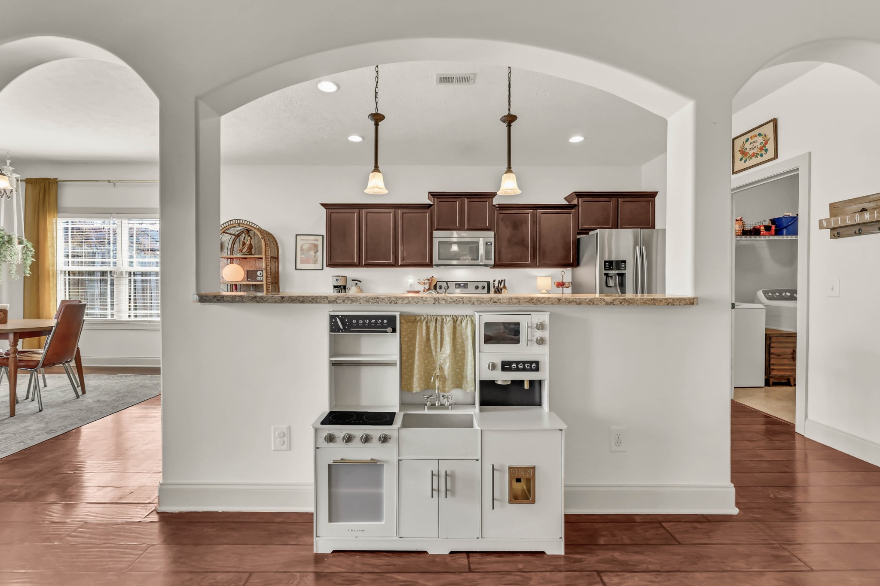
The spacious kitchen offers plenty of room for cooking and entertaining and includes a breakfast nook that's perfect for casual dining. The kitchen also features a new dishwasher, adding convenience to this functional space.
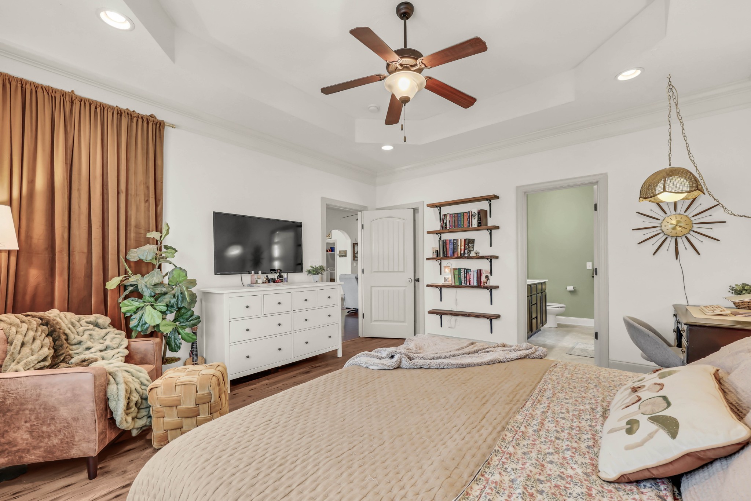
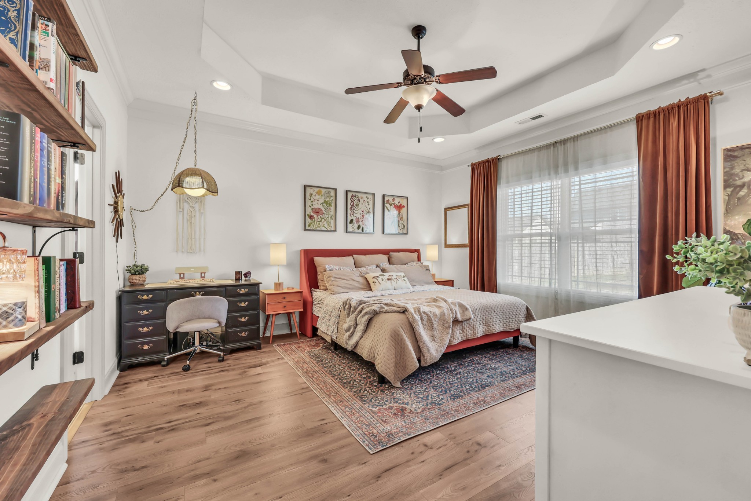
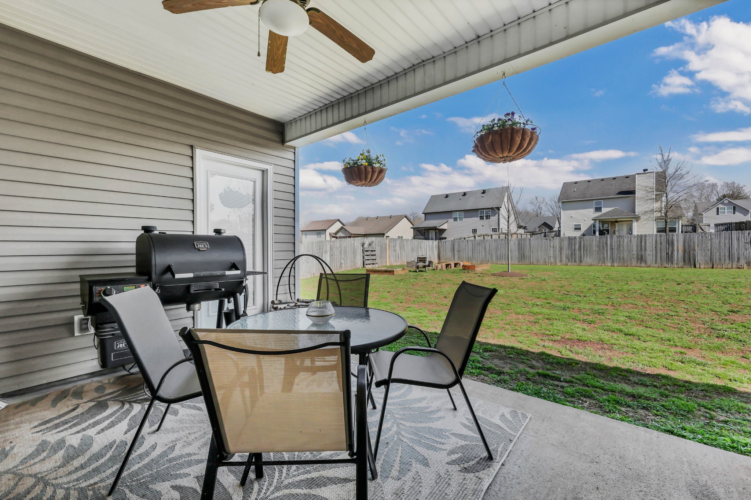
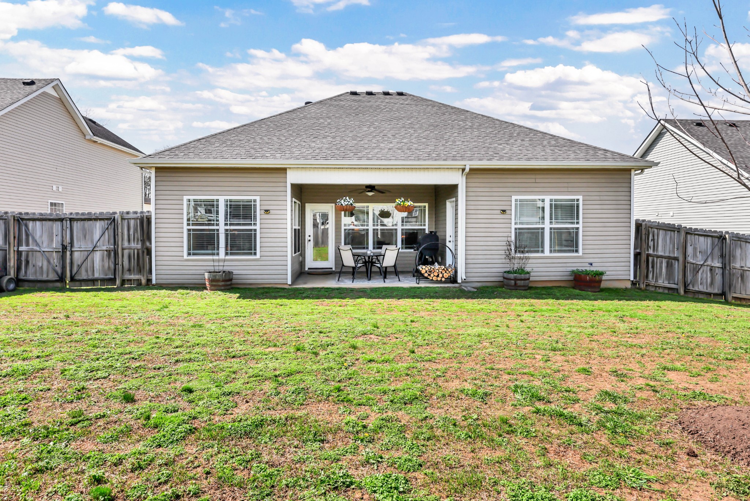
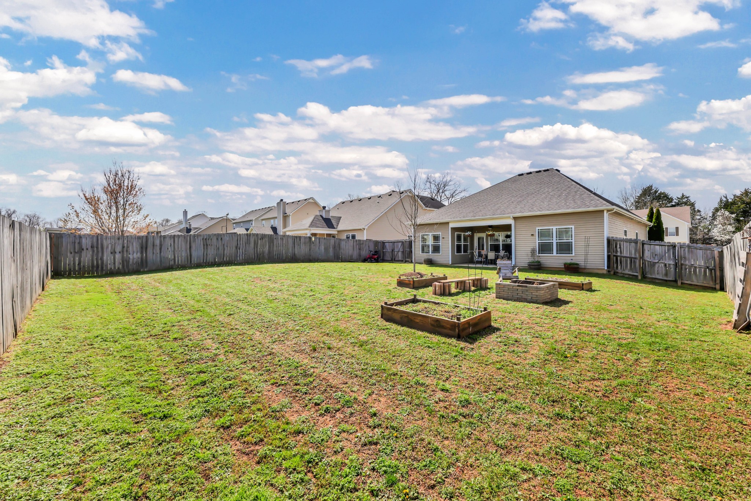
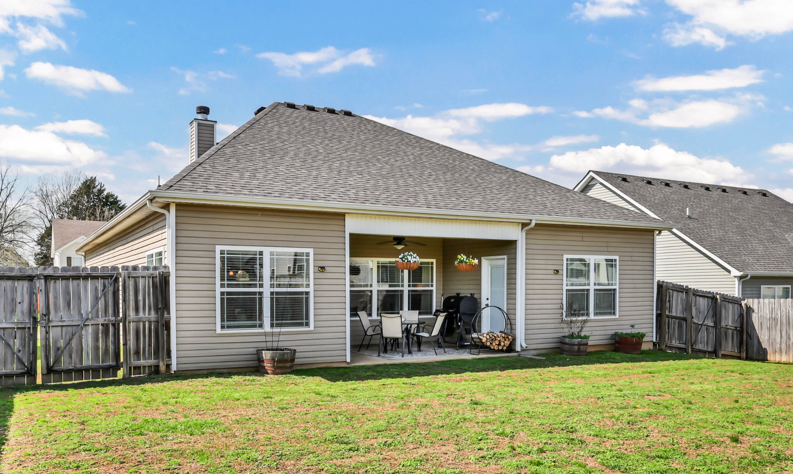
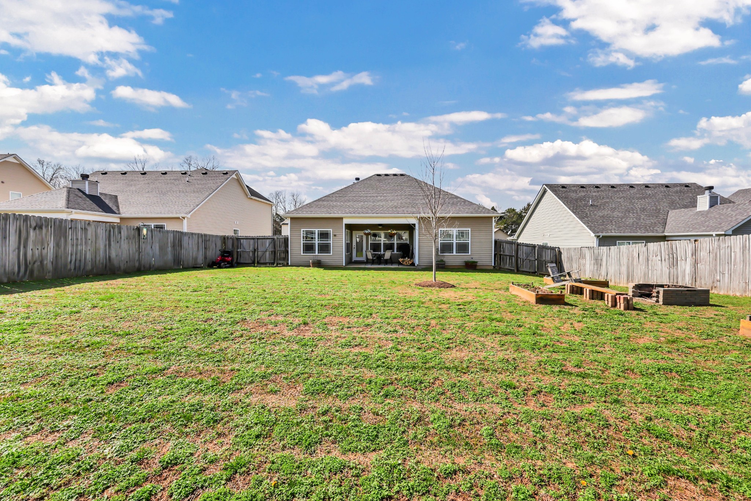
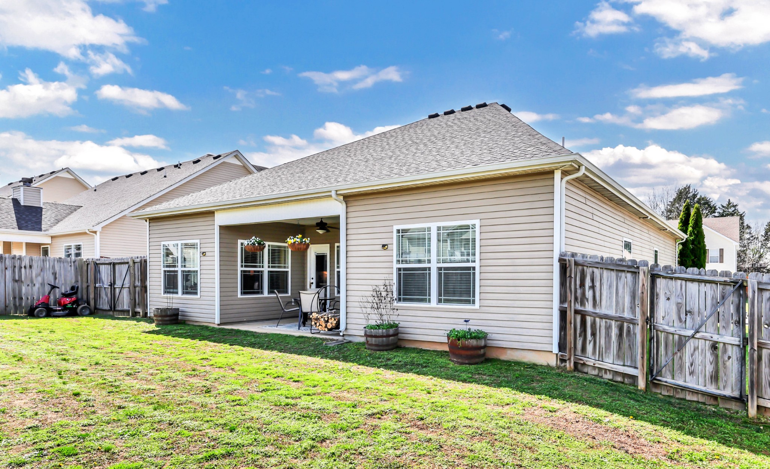
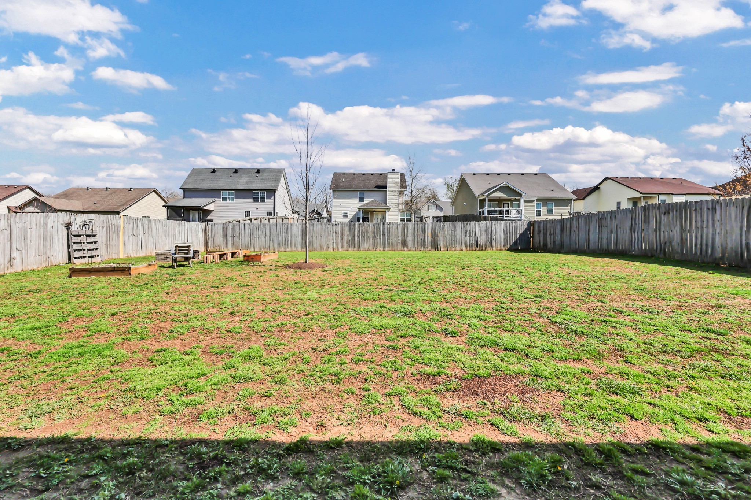
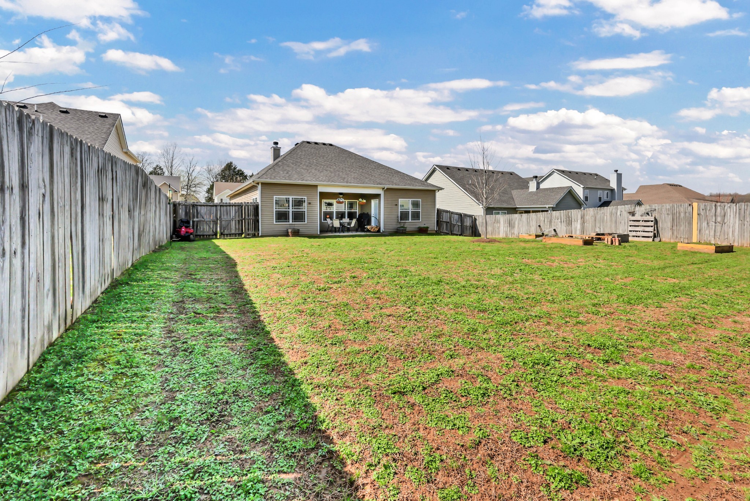
The primary suite serves as a private retreat with direct access to the backyard, where you'll find a privacy-fenced yard and a covered patio--ideal for morning coffee, outdoor dining, or relaxing evenings.
Step outside to enjoy the level backyard, perfect for pets, play, gardening, or entertaining. Additional peace of mind comes with a new hot water heater.
This home offers a great blend of comfort, practicality, and outdoor living in a desirable ranch-style layout. Conveniently located to Ft Campbell KY, just 5 min from gate 10. Professional photos COMING SOON!

Share Property

Location

1249 Morstead Dr, Clarksville, TN 37042

Status

Sold

Date Sold

April 27, 2026

Property Amenities

Interior
Fireplace Wood Burning
Appliances Electric Oven, Cooktop, Dishwasher, Disposal, Microwave, Refrigerator
Flooring Carpet, Laminate, Luxury Vinyl
Total Bedrooms: 3
Full Bathrooms: 2

Other Interior Features Ceiling Fan(s), Entrance Foyer, Extra Closets
Area & Lot
Total area 1,645 Sq.Ft.
Lot Area 9,583.2 Sq.Ft.
Living area 1,645 Sq.Ft.
MLS® ID 3146645
Year Built 2014
High School Northwest High School
Middle School New Providence Middle
Elementary School Minglewood Elementary
Architecture Styles Ranch
Type Residential
Status Sold
Exterior
Stories 1
Air conditioning Ceiling Fan(s), Central Air, Electric
Heat type Central, Electric
Water Source Public
Garage Space 2.0
Sewer Public Sewer
Parking Garage Faces Front
Roof Shingle
Utilities Electricity Available, Water Available
Finance
Sales Price $310,000
HOA Fees $35 monthly
Real Estate Tax $1,527 yearly

Work With Us

If you have questions about credit or legal matters, buying or selling, you can trust us to find you what you need fast. We'll make sure you feel confident and educated every step of the way.