Leave a Message

Thank you for your message. We will be in touch with you shortly.

2634 Seven Mile Ferry Rd
Courtesy of EVOLVE Real Estate, LLC, Miranda Raschke Listing Contact: 9312204600 
$640,000

2634 Seven Mile Ferry Rd

5 Beds 3 Baths 2,750 Sq.Ft. 2.01 Acres

Description

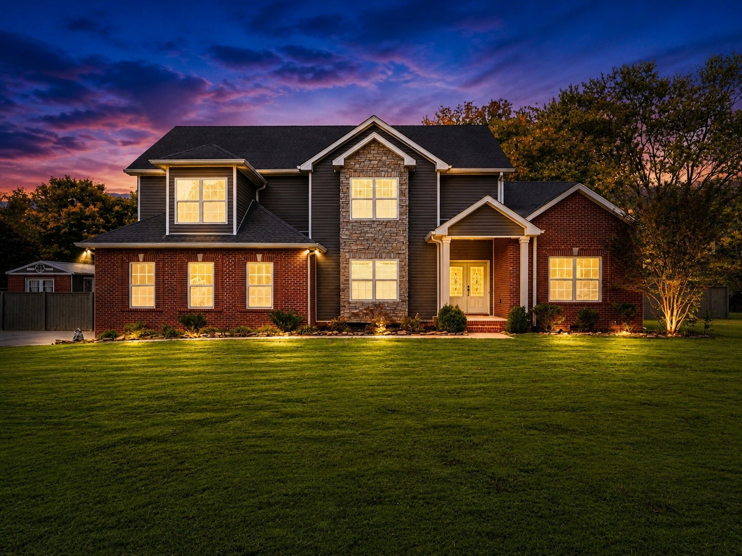
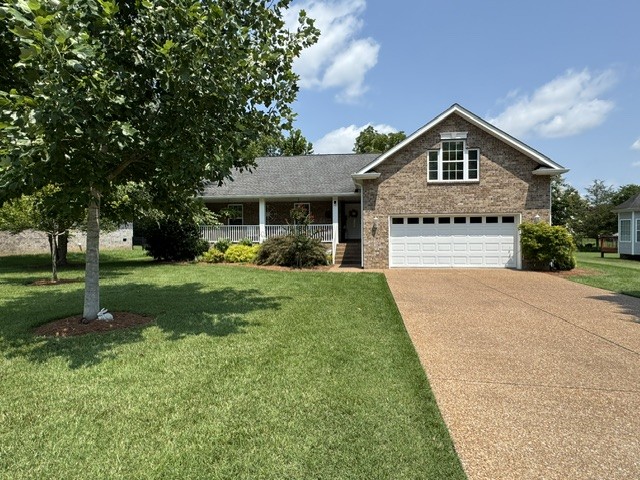
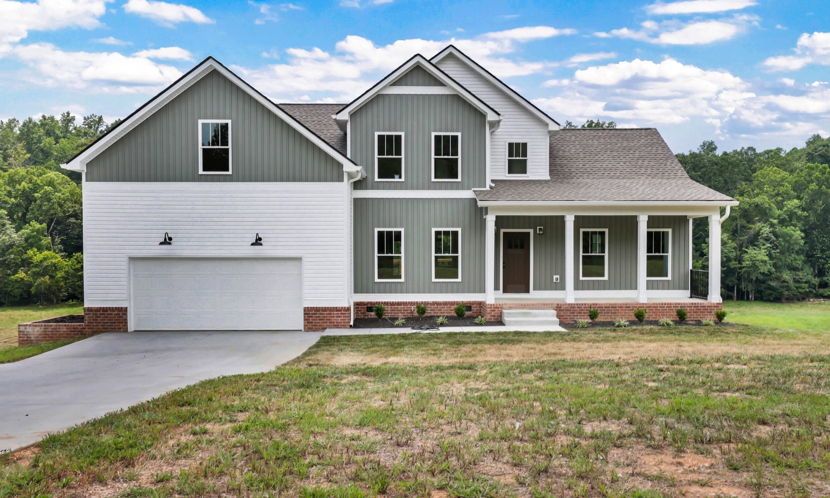
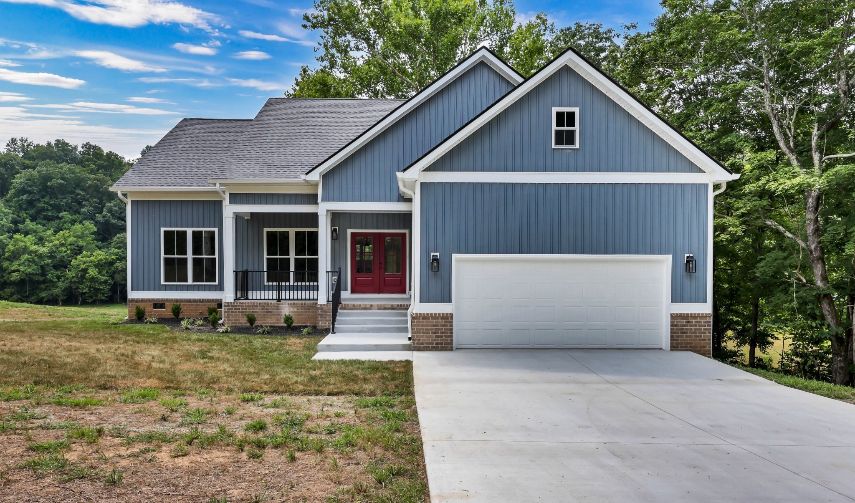
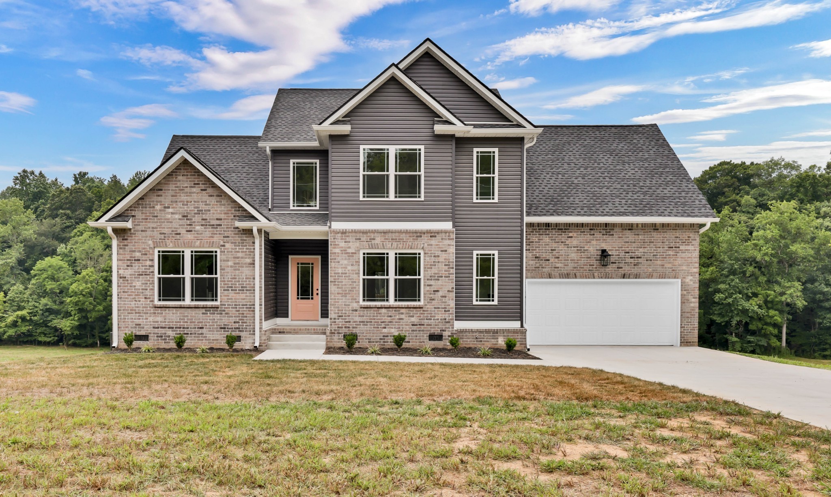
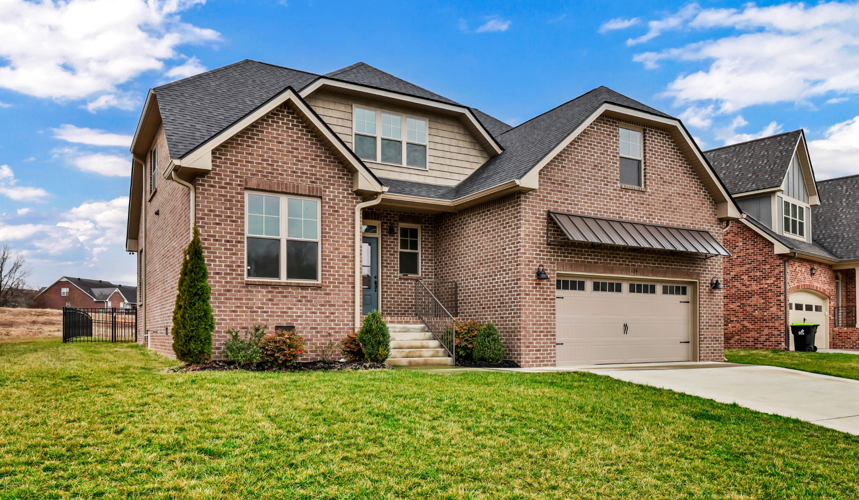
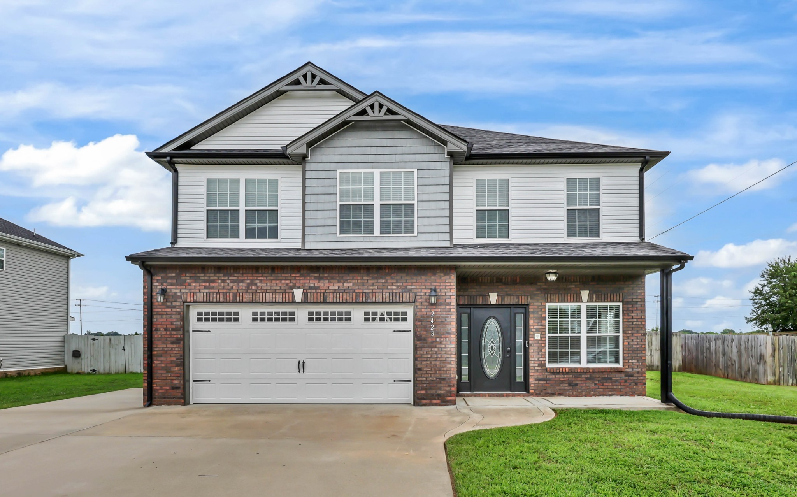
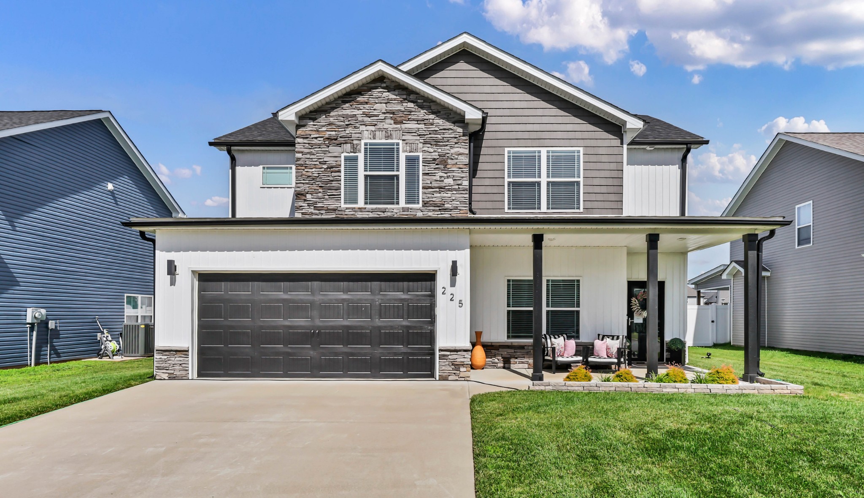
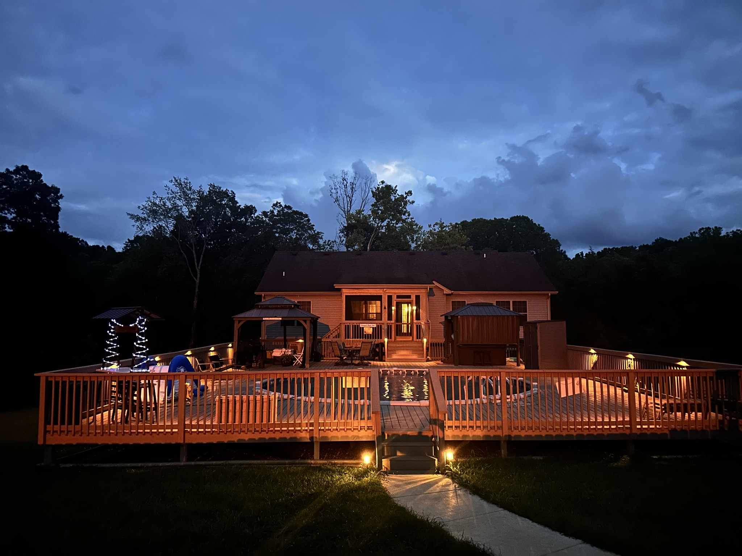
Nestled on nearly 2 private acres, this spacious split-level home offers the perfect blend of comfort, functionality, and outdoor living. Featuring 5 bedrooms, 3 full bathrooms, and a bonus room, there's plenty of space for family, guests, or a home office. Freshly painted and meticulously cared for, this home is ready for its new owners. Step outside to enjoy the covered, screened-in back deck, an ideal spot for morning coffee or evening relaxation while overlooking the private backyard. The outdoor amenities continue with an above-ground pool featuring a wraparound deck, a hot tub, and multiple awnings that provide plenty of shade for entertaining. The fully fenced property offers privacy and room to enjoy country living. Need extra space? The impressive 40' x 56' detached shop is equipped with a loft, half bath, and a 14-foot lean-to, making it perfect for a workshop, home business, equipment storage, or all your recreational toys. With extensive concrete parking, there's ample room for multiple vehicles, RVs, boats, and trailers. Located in the county, this property offers the peace and privacy of country living while remaining conveniently close to town.

Share Property

Location

2634 Seven Mile Ferry Rd, Clarksville, TN 37040

Status

Coming Soon

Property Amenities

Interior
Laundry room Electric Dryer Hookup, Washer Hookup
Fireplace Living Room
Appliances Electric Oven, Cooktop, Dishwasher, Disposal, Microwave, Refrigerator, Stainless Steel Appliance(s)
Flooring Carpet, Luxury Vinyl, Tile
Total Bedrooms: 5
Full Bathrooms: 3
Other Interior Features Ceiling Fan(s), Entrance Foyer, Extra Closets, High Ceilings, Hot Tub, In-Law Floorplan, Open Floorplan, Pantry, Walk-In Closet(s)
Area & Lot
Total area 2,750 Sq.Ft.
Lot Area 2.01 Acres
Living area 2,750 Sq.Ft.
MLS® ID 3311499
Year Built 2014
High School Montgomery Central High
Middle School Montgomery Central Middle
Elementary School Cumberland Heights Elementary
View Description Trees/Woods
Type Residential
Status Coming Soon
Exterior
Stories 2
Pool Above Ground
Air conditioning Ceiling Fan(s), Central Air, Electric
Heat type Central, Electric
Water Source Other
Garage Space 3.0
Sewer Septic Tank
Parking Garage Door Opener, Garage Faces Side, Concrete, Driveway, Parking Pad
Lot Features Cleared, Level, Private, Wooded
Utilities Electricity Available
Finance
Sales Price $640,000
Real Estate Tax $3,084 yearly

Mortgage Calculator

Estimate your monthly mortgage payment, including the principal and interest, property taxes, and HOA. Adjust the values to generate a more accurate rate.

All estimates are provided for informational purposes only. Actual amounts may vary.
$0,000 Your Payment 20 15 65
$0,000 Your Payment

Work With Us

If you have questions about credit or legal matters, buying or selling, you can trust us to find you what you need fast. We'll make sure you feel confident and educated every step of the way.